Define the brief
Share drawings or measurements, reference style, required views, output size and target date. We flag missing inputs before production starts.
We turn your floor plan into a colour 3D floor plan that shows the space realistically from above.
Instead of flat 2D drawings, furnished and textured 3D floor plans make the home's flow easy to understand — ideal for sales, rentals or design decisions. Send your plan and we handle the rest.
Pricing is scoped, not guessed: model readiness, custom assets, view count, resolution, animation length and urgency all affect cost. Send the available files and deadline for a fixed proposal.
Share drawings or measurements, reference style, required views, output size and target date. We flag missing inputs before production starts.
The proposal states the draft stages and included revision rounds. Consolidated feedback keeps the schedule and visual direction under control.
Approved images are delivered at the agreed resolution and format. Source files or additional variants are included only when they are written into the scope.
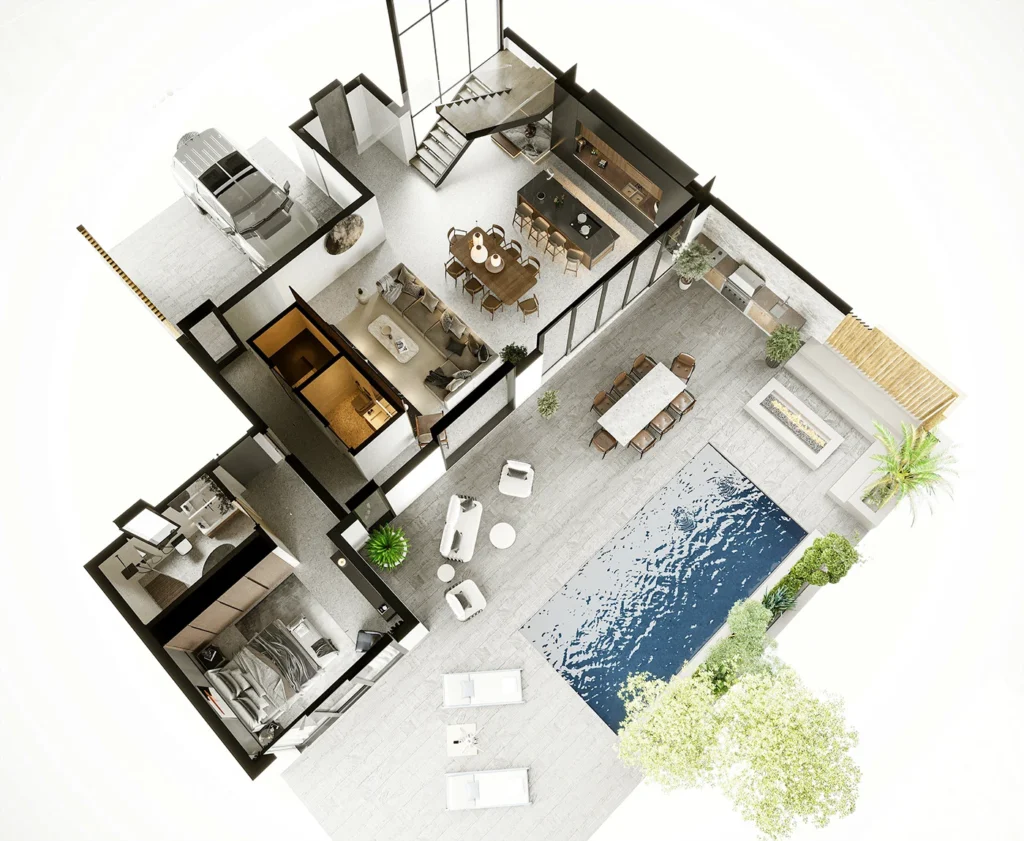
A furnished villa visualization for HO2 Construction Ltd, showing the relationship between indoor living spaces, bedrooms and the pool terrace.
Explore the project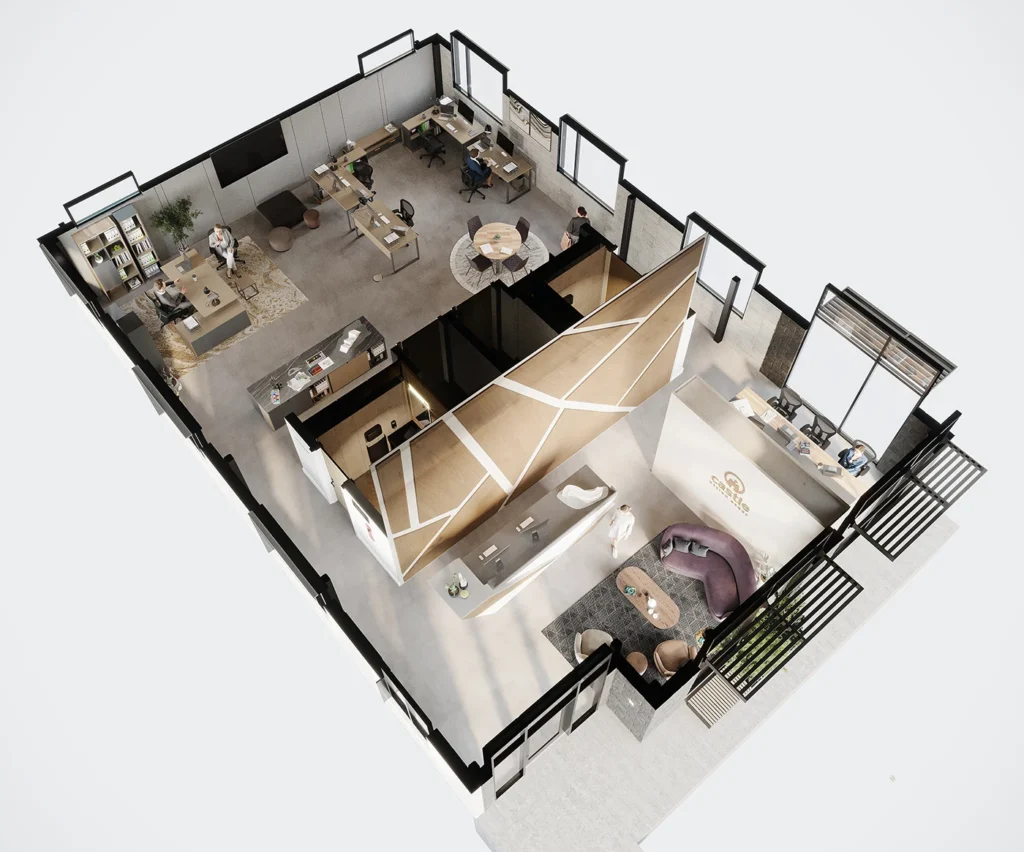
An office-complex visualization for Motif Architect in Texas, using furnished cutaway views to explain workstations, shared areas and circulation.
Explore the project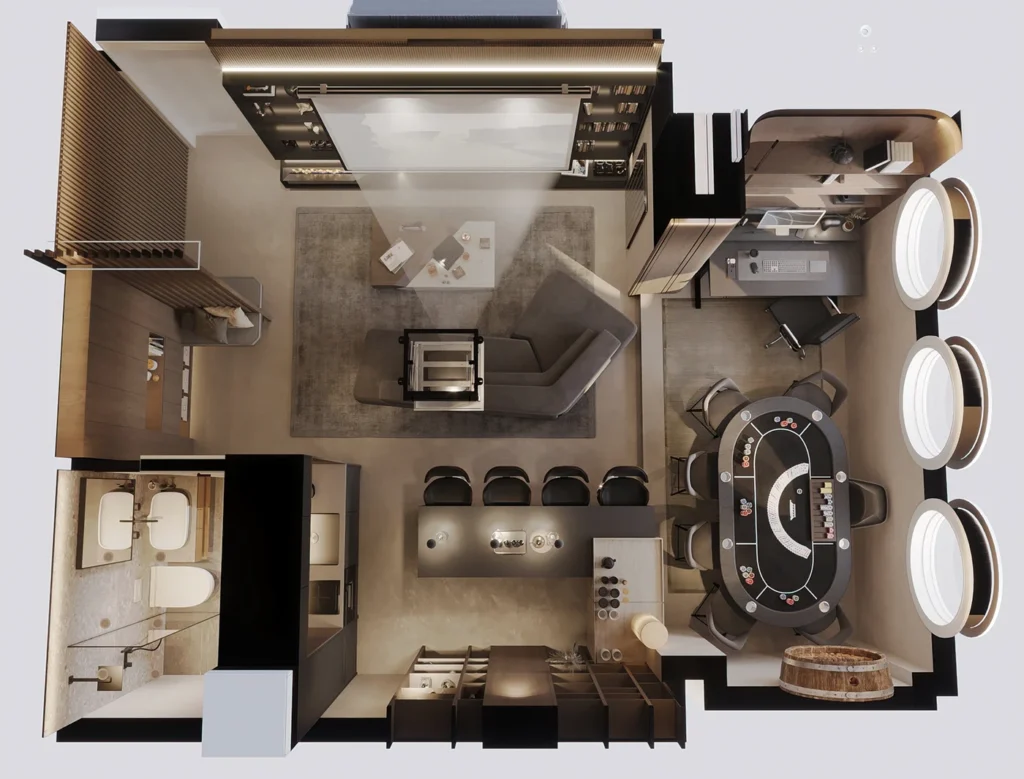
A residential entertainment-space study in London, bringing lounge, bar, poker and work areas together in a furnished overhead presentation.
Explore the project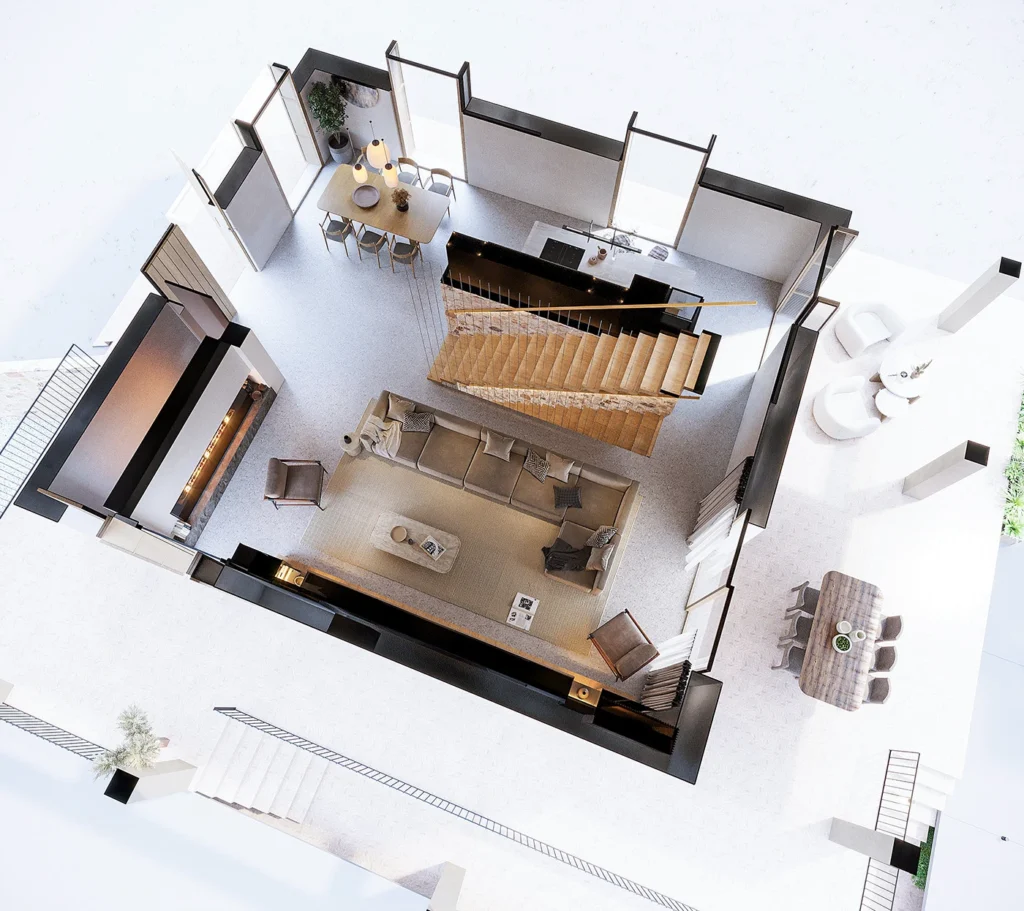
Furnished cutaway views from the Son Fe residential project in Mallorca, commissioned by NB ARQUITECTS, showing living spaces, stairs, bedrooms and outdoor areas.
Explore the project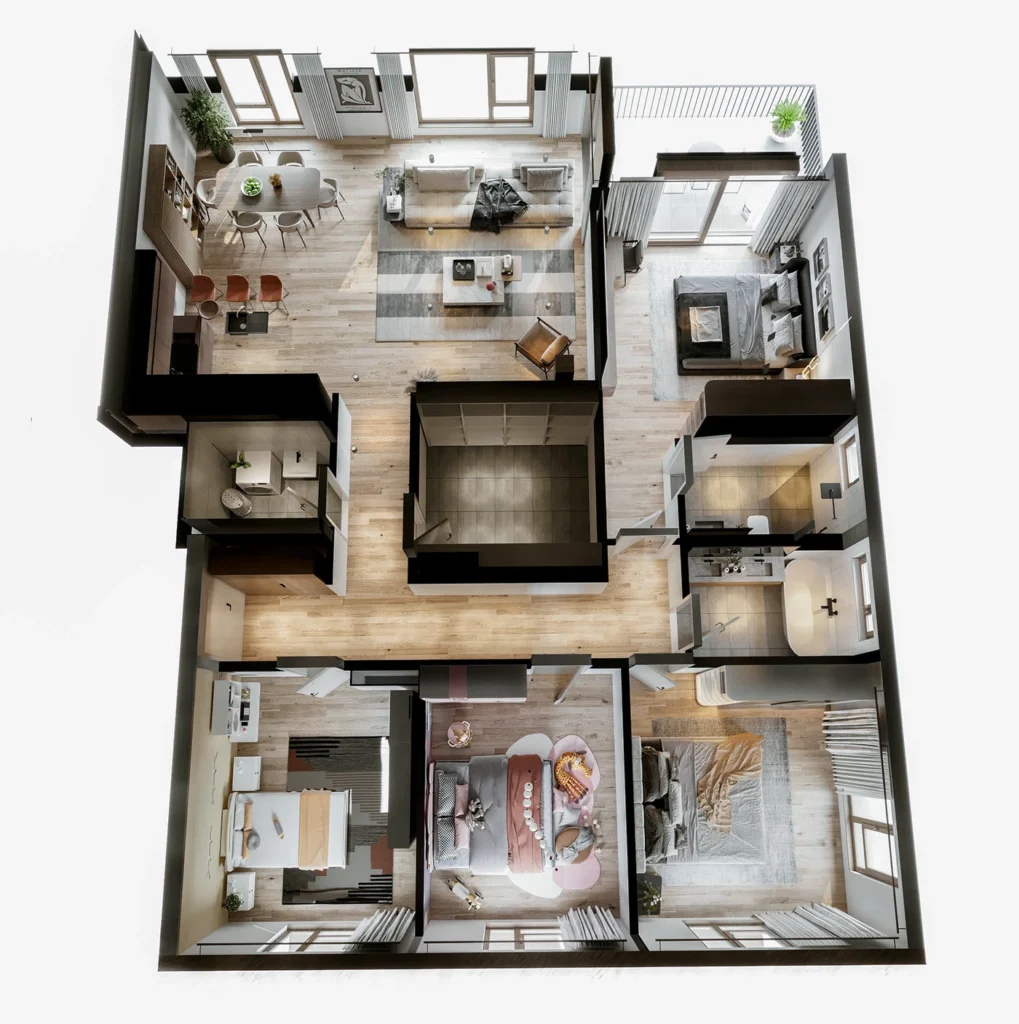
A furnished residential visualization for Provision Studio in Switzerland, showing living and dining spaces, bedrooms, bathrooms and balconies from above.
Explore the projectA sketch can start the scope discussion. Relevant dimensions, heights and any assumptions must be agreed before producing the model.
Yes. Send the current plans and identify each floor or unit type. We define a consistent presentation style and the required outputs.
No. It communicates the layout visually. Technical dimensions, construction details and regulatory checks remain part of the appropriate architectural documentation.