- Location
- Switzerland
- Project year
- 2024
- Assigned by
- Provision Studio
- Arakot’s role
- Interior design, modelling and visualization
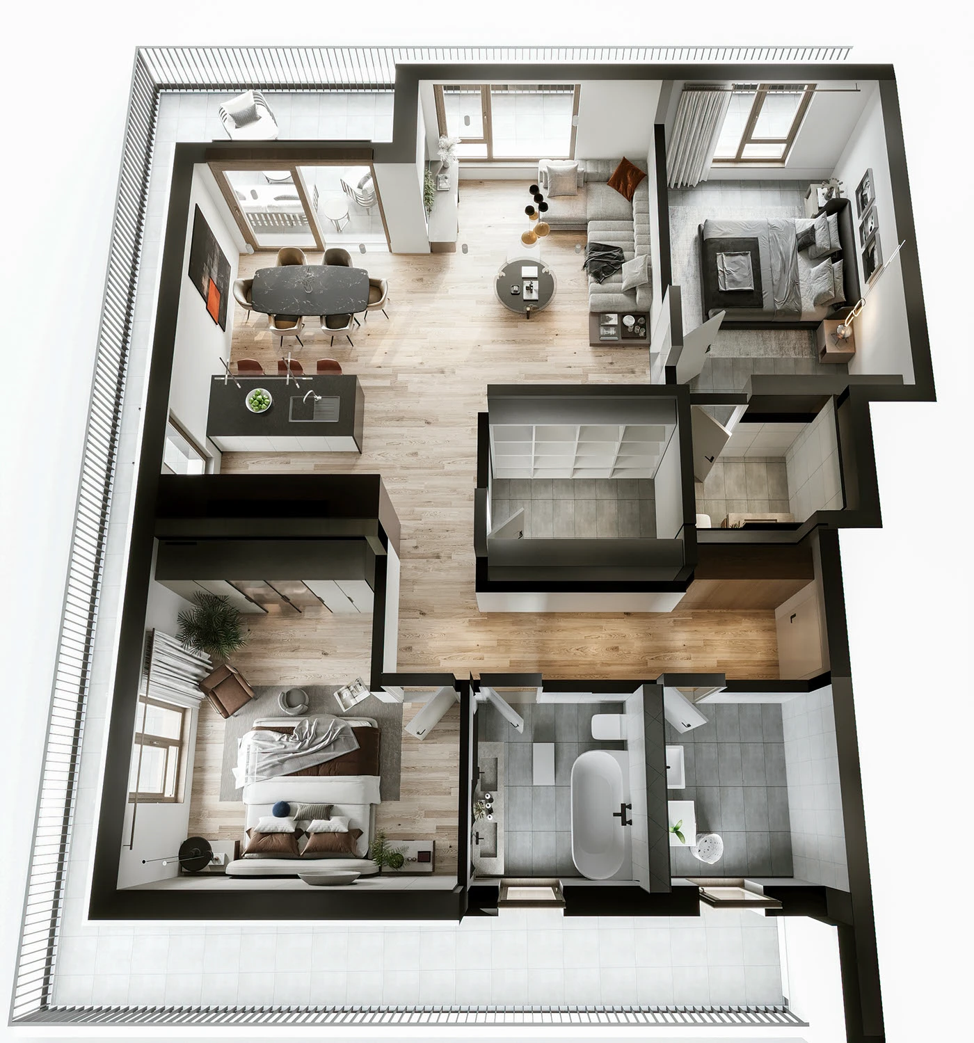
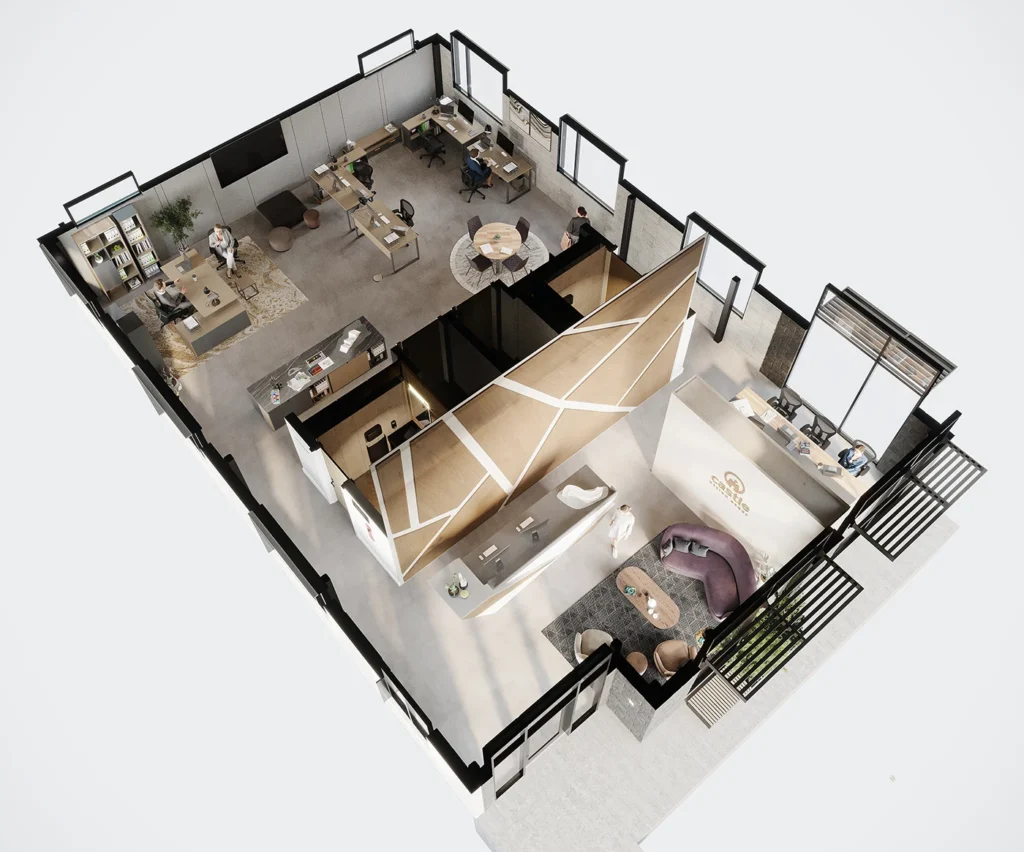
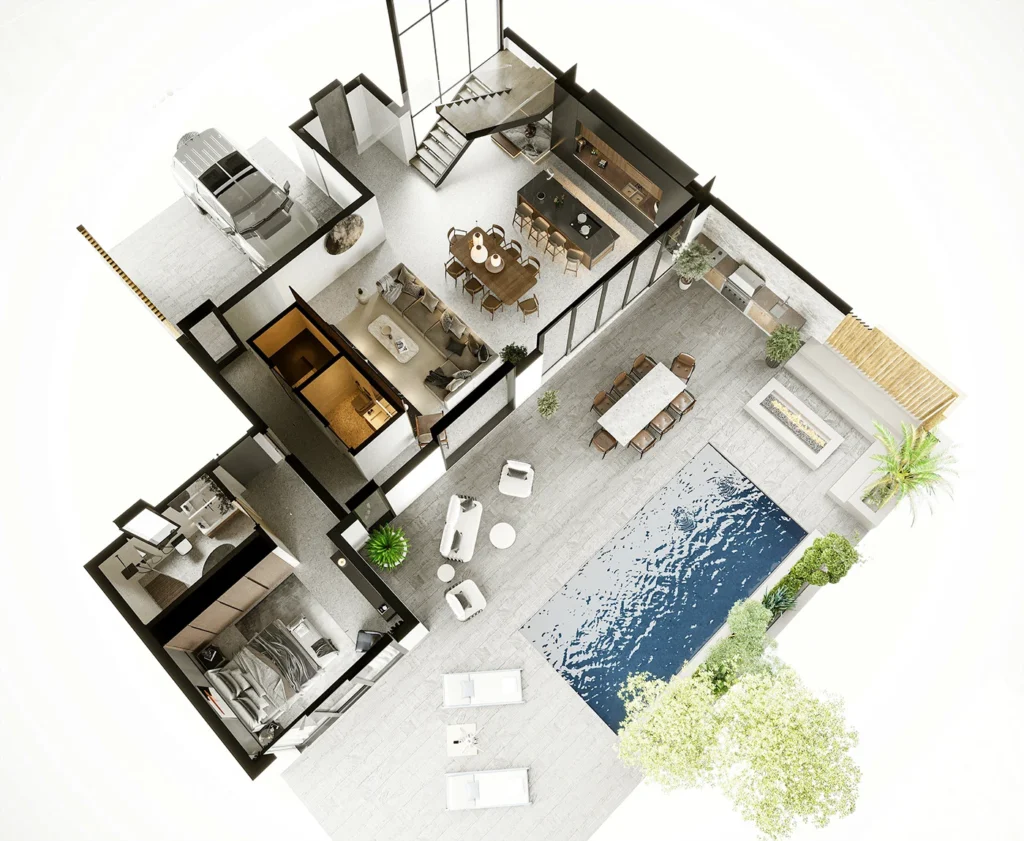
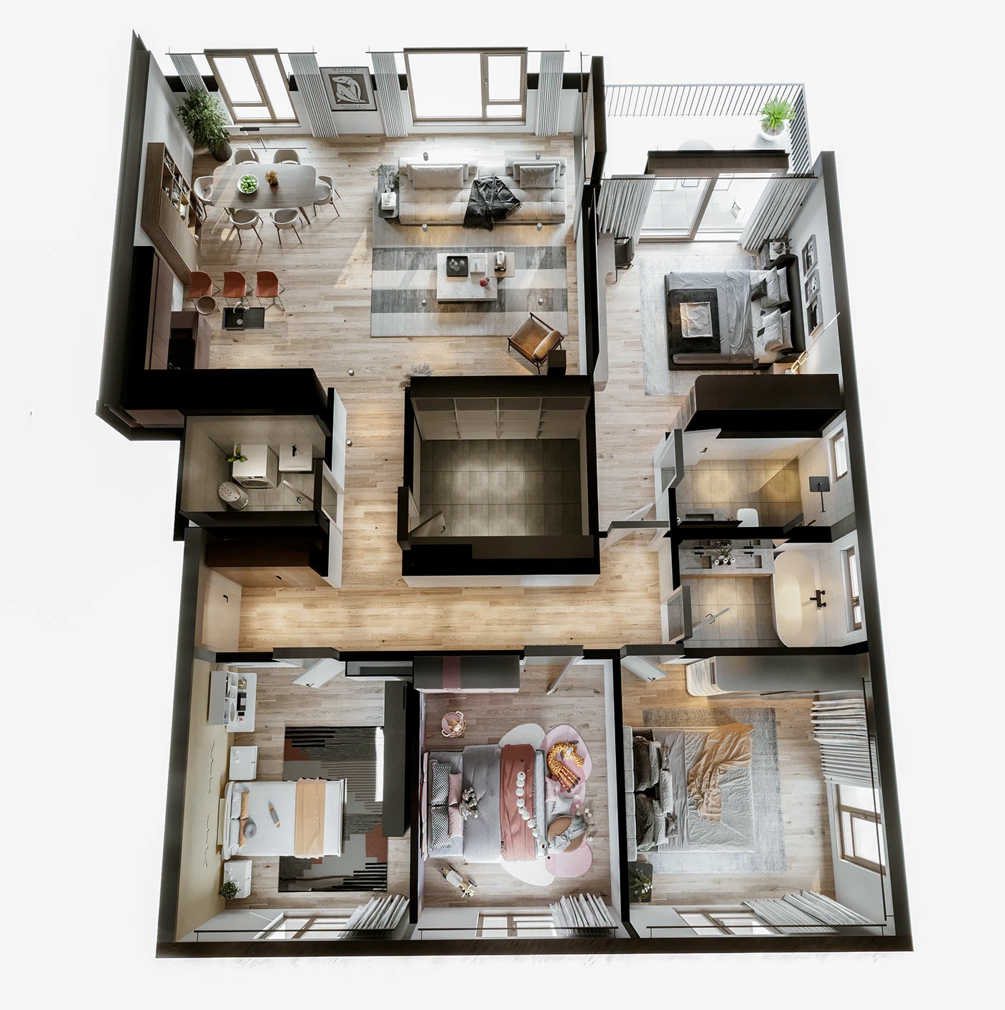
This residential project in Switzerland was prepared for Provision Studio in 2024. Arakot’s published role includes interior design, modelling and visualization. The furnished overhead images present the arrangement together with materials and furniture. The source identifies Switzerland without specifying a city.
Making the furnished layout readable
Living and dining spaces, bedrooms, bathrooms and balconies appear as related parts of the residential layout. Beds, tables and seating make the intended uses familiar to the viewer. Material changes help distinguish those uses while maintaining a coherent spatial presentation.
Different viewpoints contribute to the explanation of connections that may not be clear from one angle. The value of the overhead format is not simply that rooms can be counted: room adjacencies, circulation and access to outdoor areas can be considered together. This offers a way to communicate the arrangement to people who are less accustomed to reading conventional architectural plans.
What the images establish
The gallery presents design renders. It does not establish multiple independent dwellings, a more specific location or a completed building. Technical dimensions and implementation details require the architectural documentation. For comparable work, the available plans, heights, furniture direction and required views form the basis of a defined visualization brief.