Review the inputs
Send drawings, ceiling heights, finish references and the required views. We identify open design decisions before preparing the scene.
Show your interior design through materials, furniture and light — with remote visualization for international projects.
Arakot creates interior renders from your drawings, model and reference direction. We help architecture and interior design teams communicate proposed spaces before construction. If you also need layout or material design, we define that work separately. On-site renovation is available in Bursa, Türkiye.
The quote identifies the views, resolution, preparation needed and review allowance. Interior design development and local renovation in Bursa are separate scopes.
Send drawings, ceiling heights, finish references and the required views. We identify open design decisions before preparing the scene.
Check geometry and cameras, then consolidate comments on materials, furniture and lighting at the agreed draft stages.
Approved views are delivered in the agreed resolution and format. Source files and additional options are included only if specified.
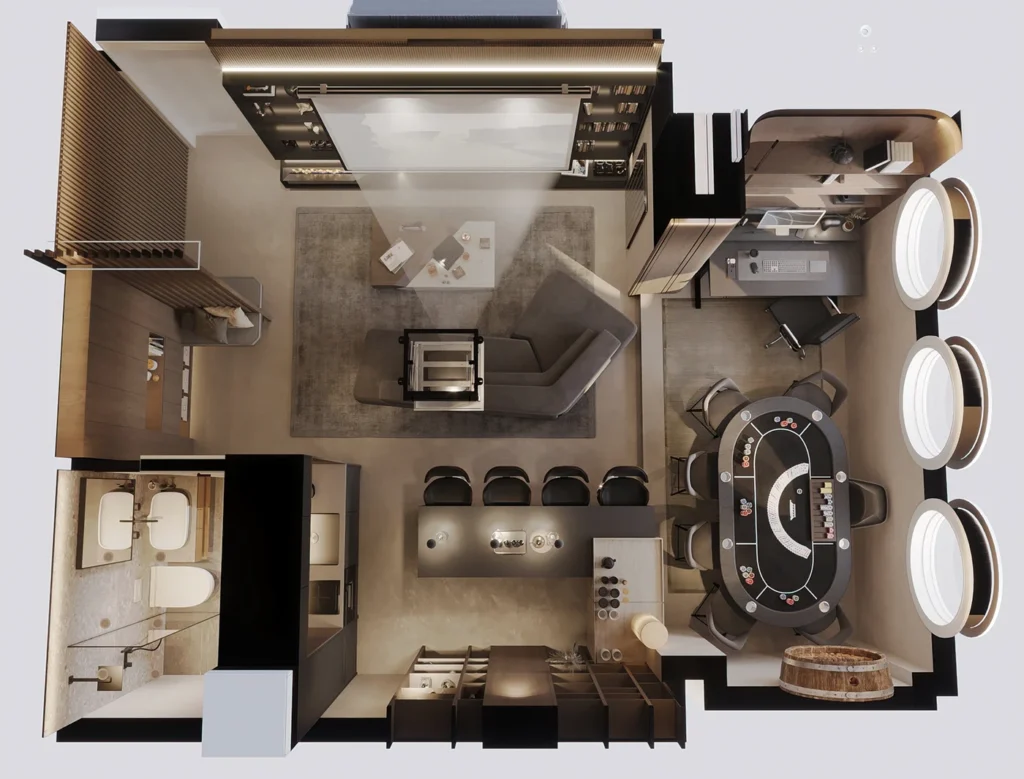
A residential entertainment-space study in London, bringing lounge, bar, poker and work areas together in a furnished overhead presentation.
Explore the project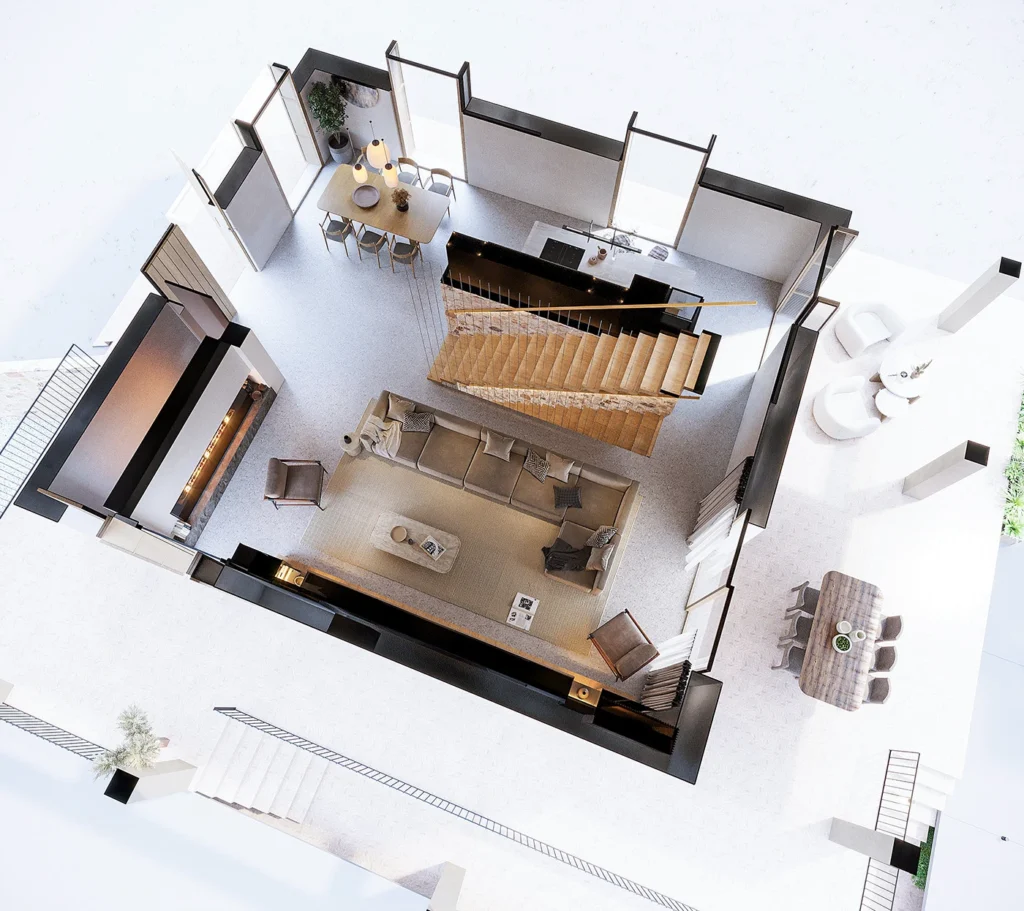
Furnished cutaway views from the Son Fe residential project in Mallorca, commissioned by NB ARQUITECTS, showing living spaces, stairs, bedrooms and outdoor areas.
Explore the projectYes. Share the current plans, sections, finish references and required views. We review the available information and identify the preparation needed.
Yes, design support can be discussed as a separate scope. The proposal should identify who is responsible for layout, materials and furniture decisions.
The proposal defines views, resolution, formats, draft checkpoints and included revision rounds. Editable scene files and additional options are included only if agreed.
Our on-site renovation service is based in Bursa and the surrounding area. International commissions are handled as remote design or visualization work.