- Location
- London
- Project year
- 2025
- Assigned by
- Leandro S.
- Arakot’s role
- Interior design, modelling and visualization
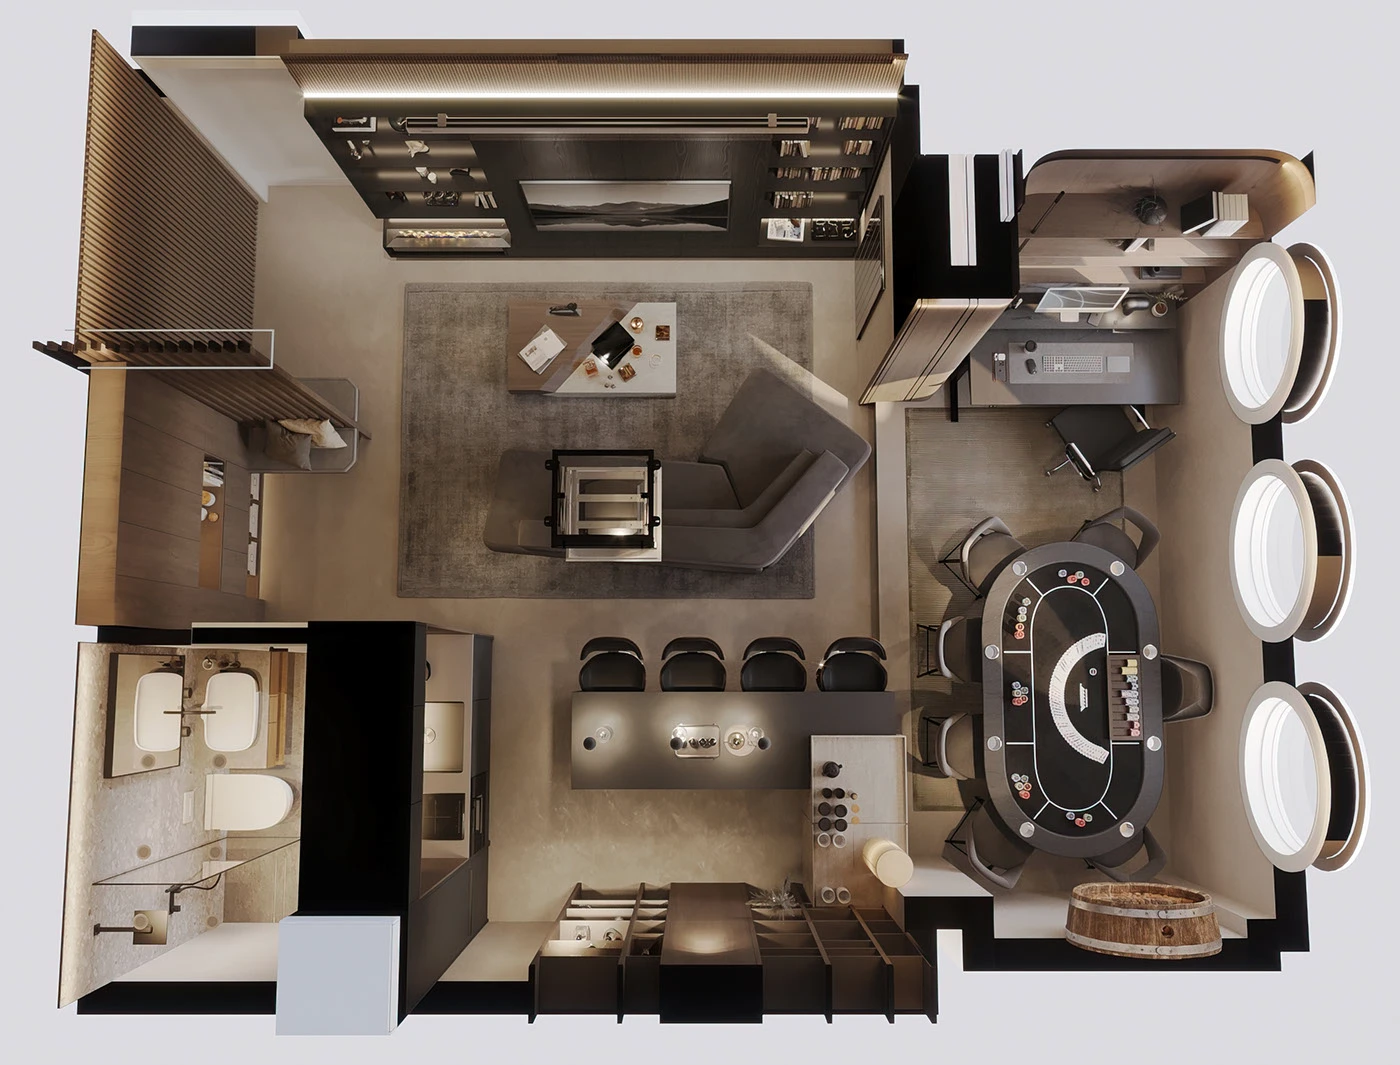
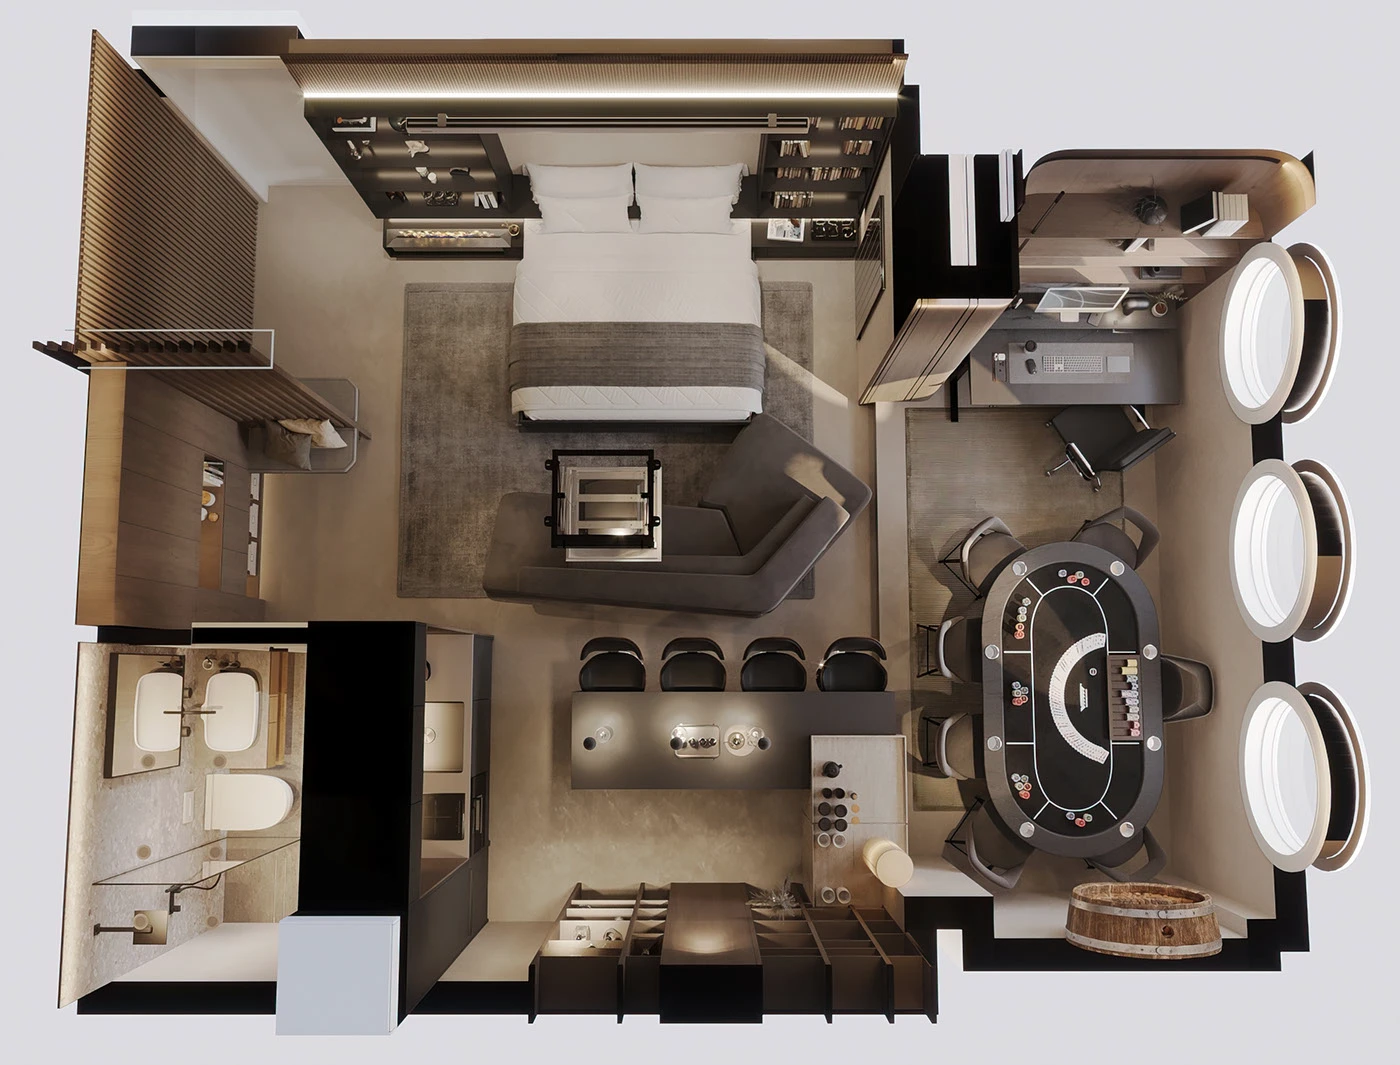
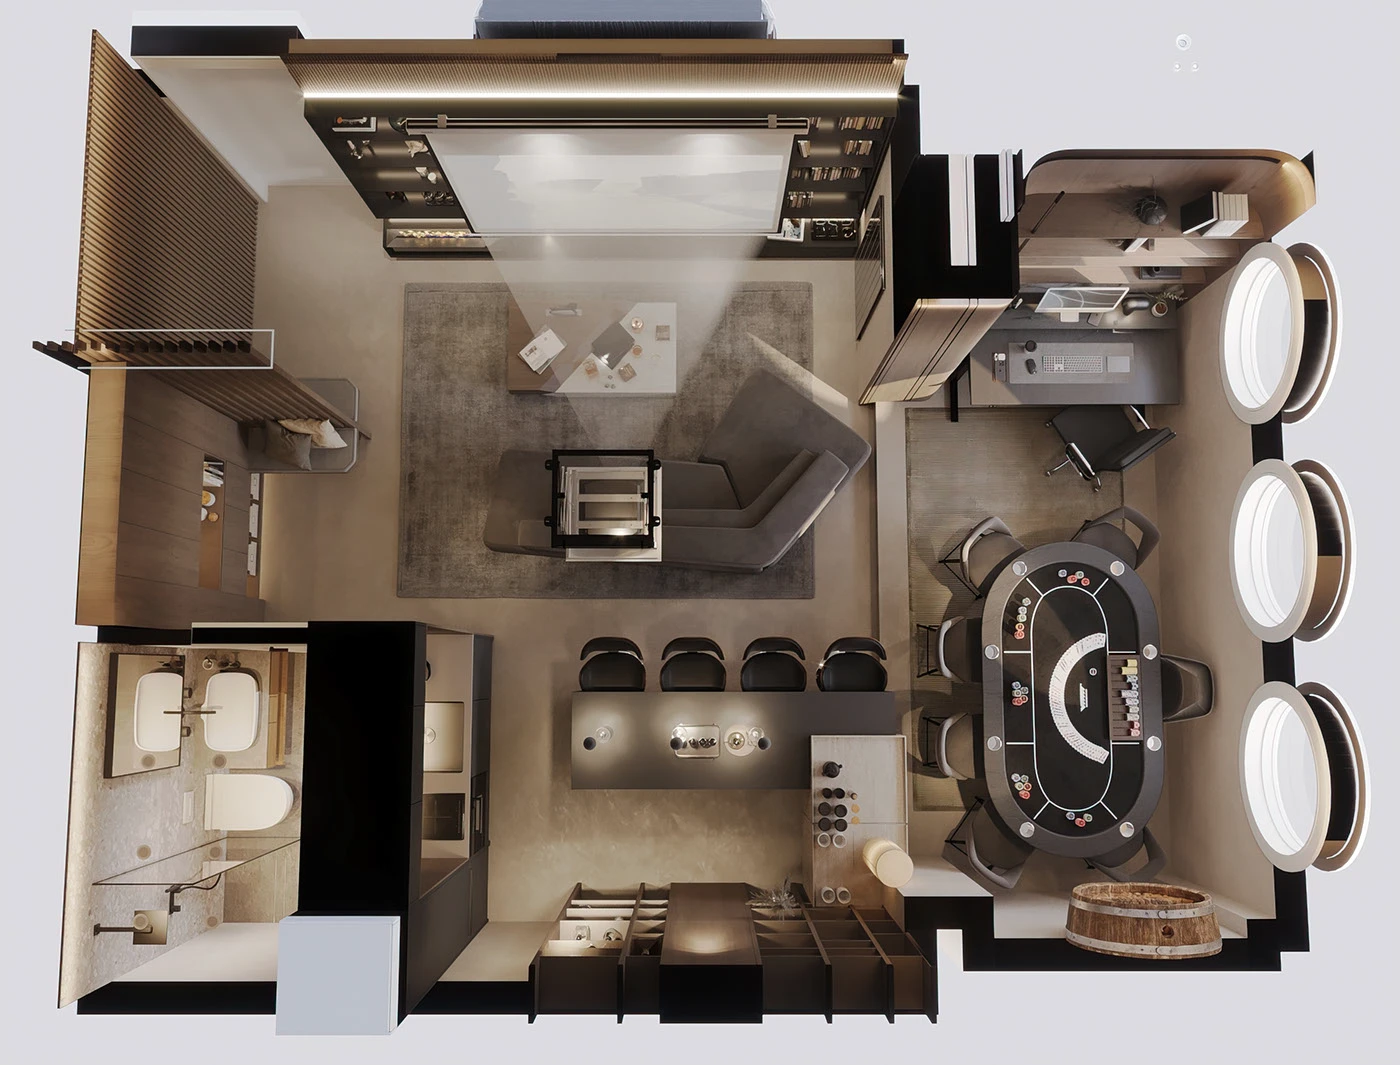
The London Man Cave is a residential interior project prepared for Leandro S. in 2025. The published scope includes interior design, modelling and visualization. Its furnished overhead presentation explains how several activities can share one interior without reducing the space to a single use.
Lounge, play and work in one arrangement
The lounge and screen area, bar, poker table and work corner form the main activity zones. Looking from above makes their relative positions and the movement between them understandable together. Furniture distinguishes the uses while keeping them within one overall interior composition.
Visible materials and lighting take the presentation beyond a furniture-placement diagram. The viewer can consider the interior’s character alongside the arrangement. In this context, the floor-plan view adds information that a room-level perspective may not provide: where each use sits and how it relates to neighbouring activities.
Explaining a multipurpose interior
The gallery consists of design visualizations, not photographs of a completed installation. Exact dimensions and technical performance cannot be established from these images alone. For a comparable commission, the intended activities, furniture requirements and necessary views should be identified at the start. This gives the overhead presentation specific spatial questions to answer, in addition to communicating the proposed atmosphere.