- Location
- Mallorca, Spain
- Project year
- 2024
- Assigned by
- NB ARQUITECTS
- Arakot’s role
- Interior design, modelling and visualization
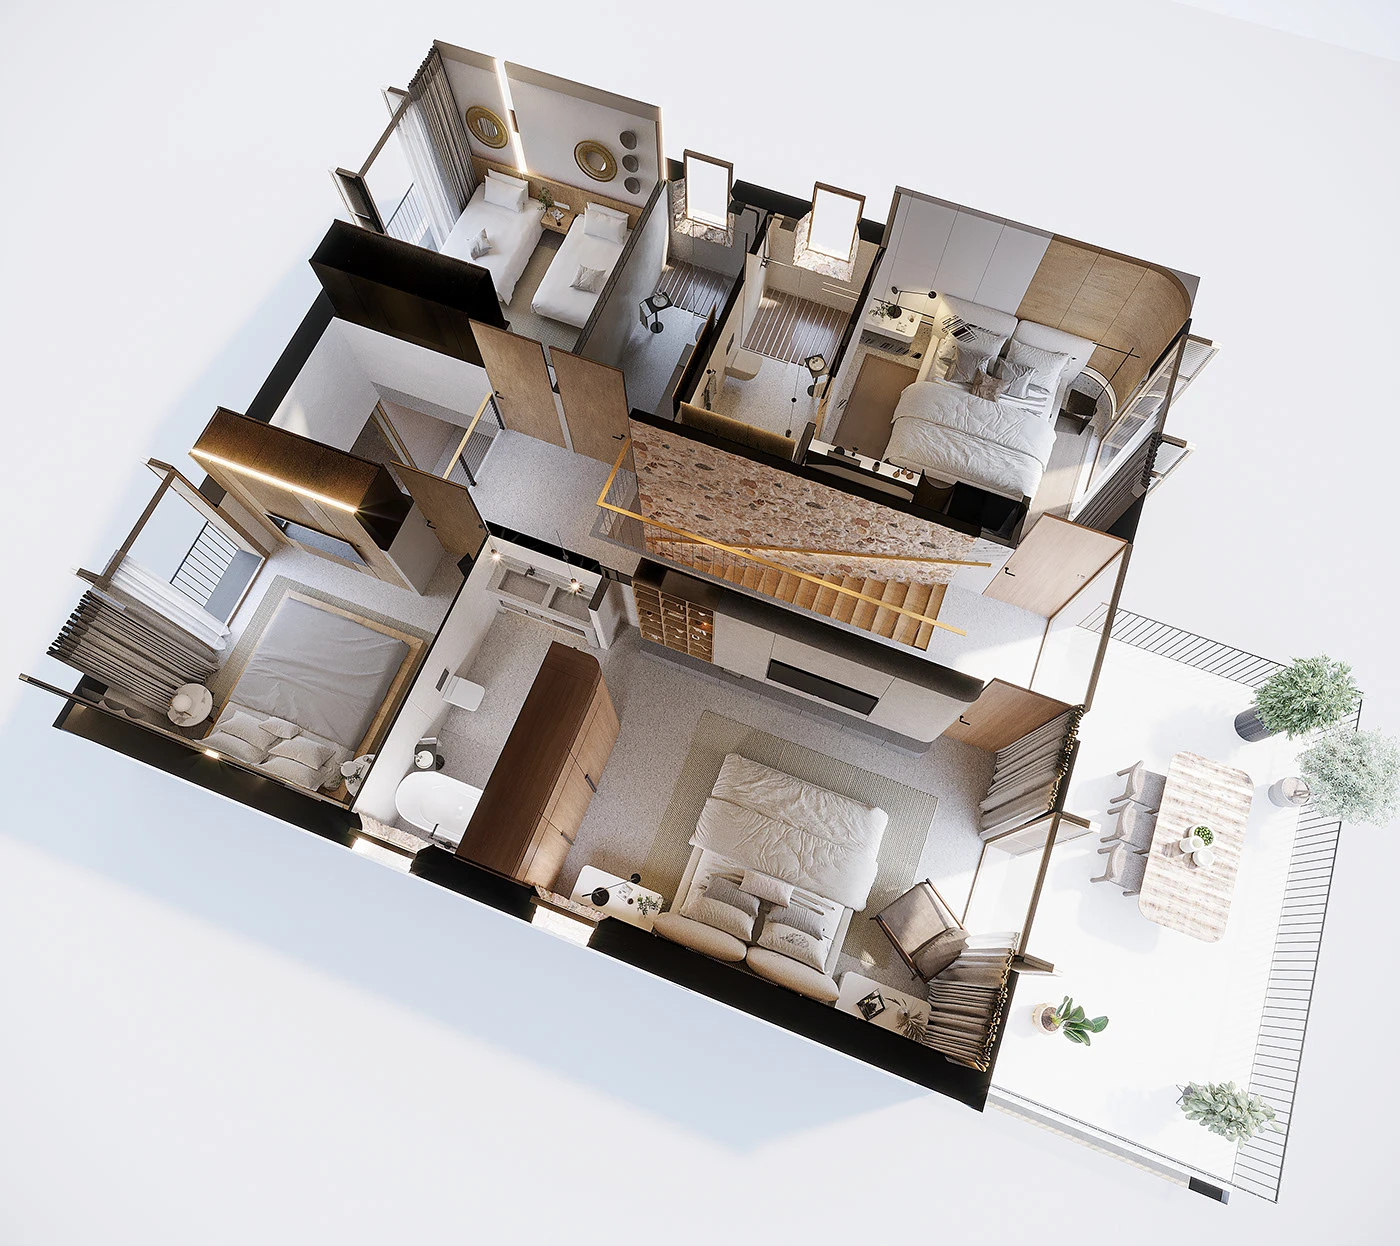
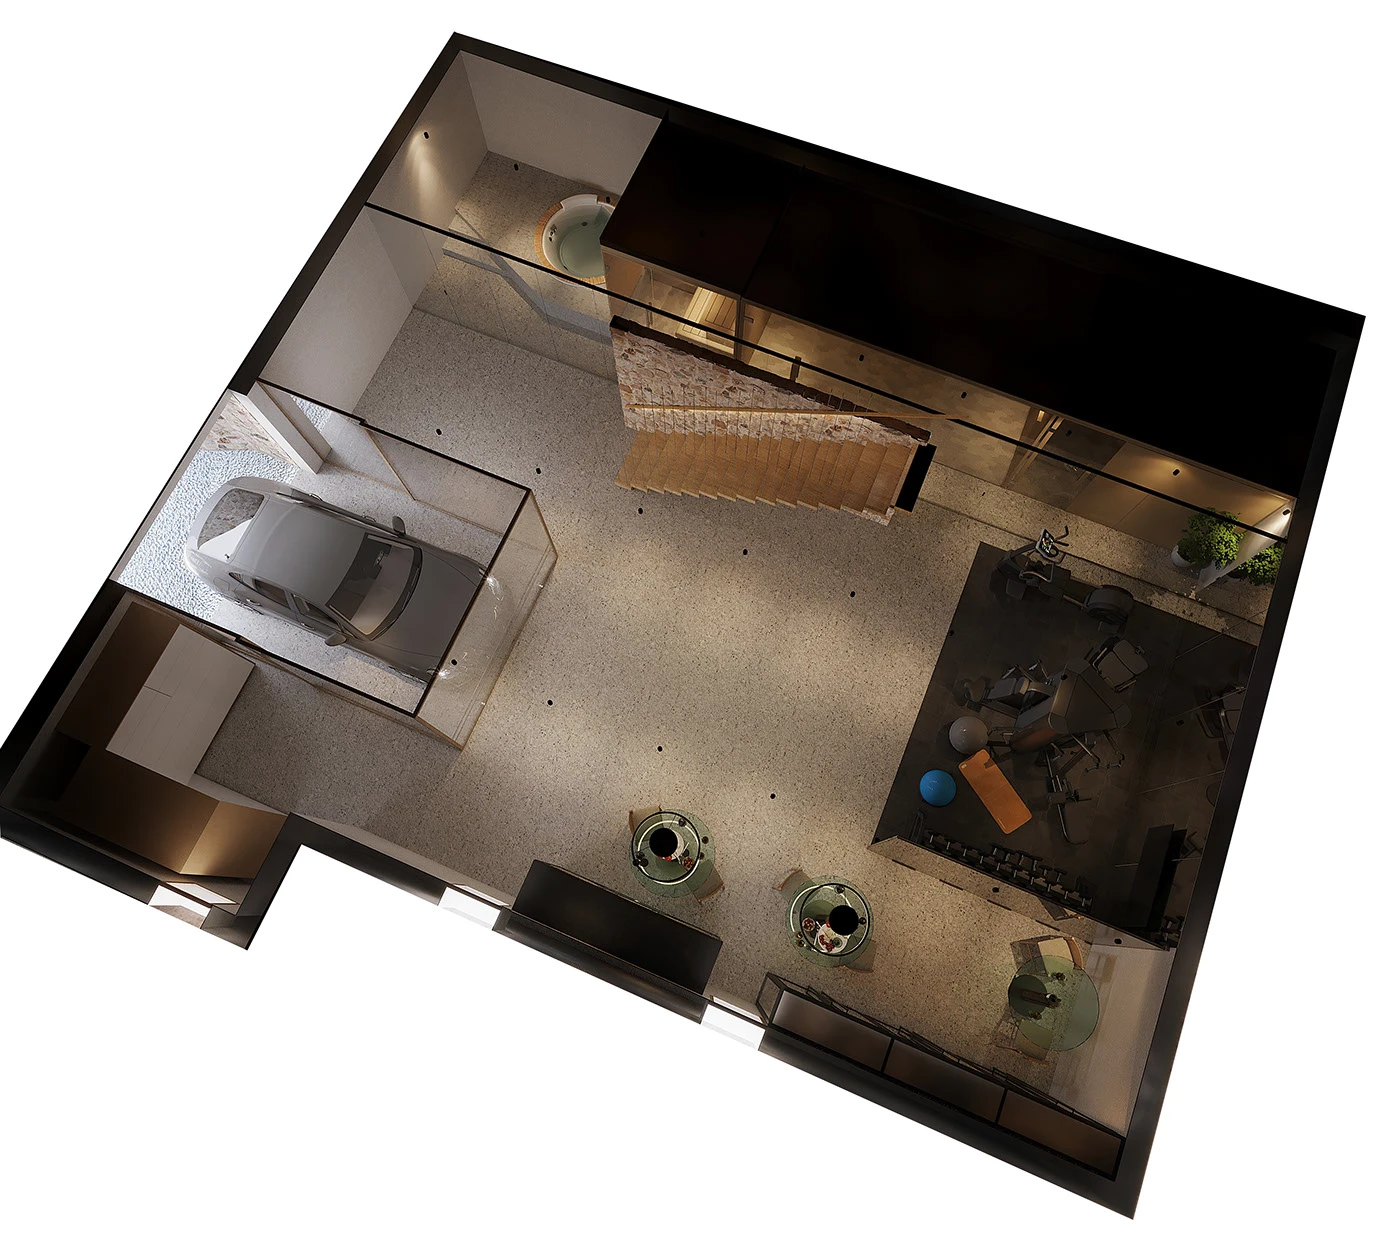
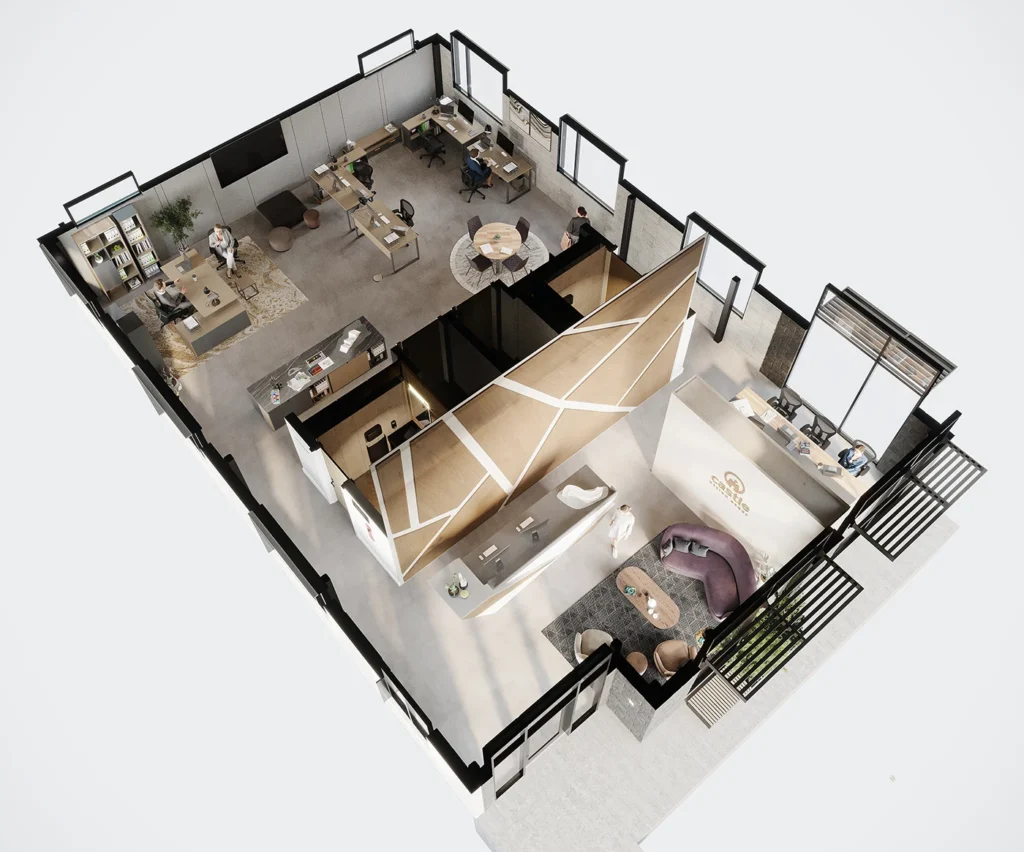
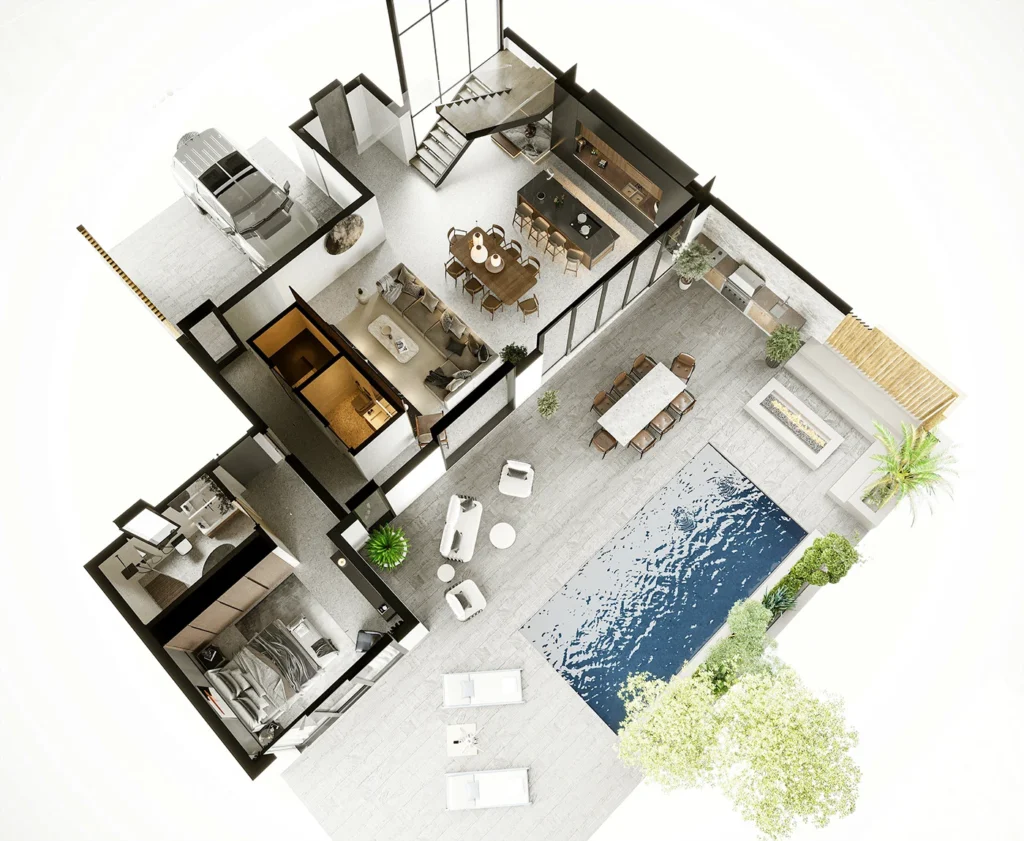
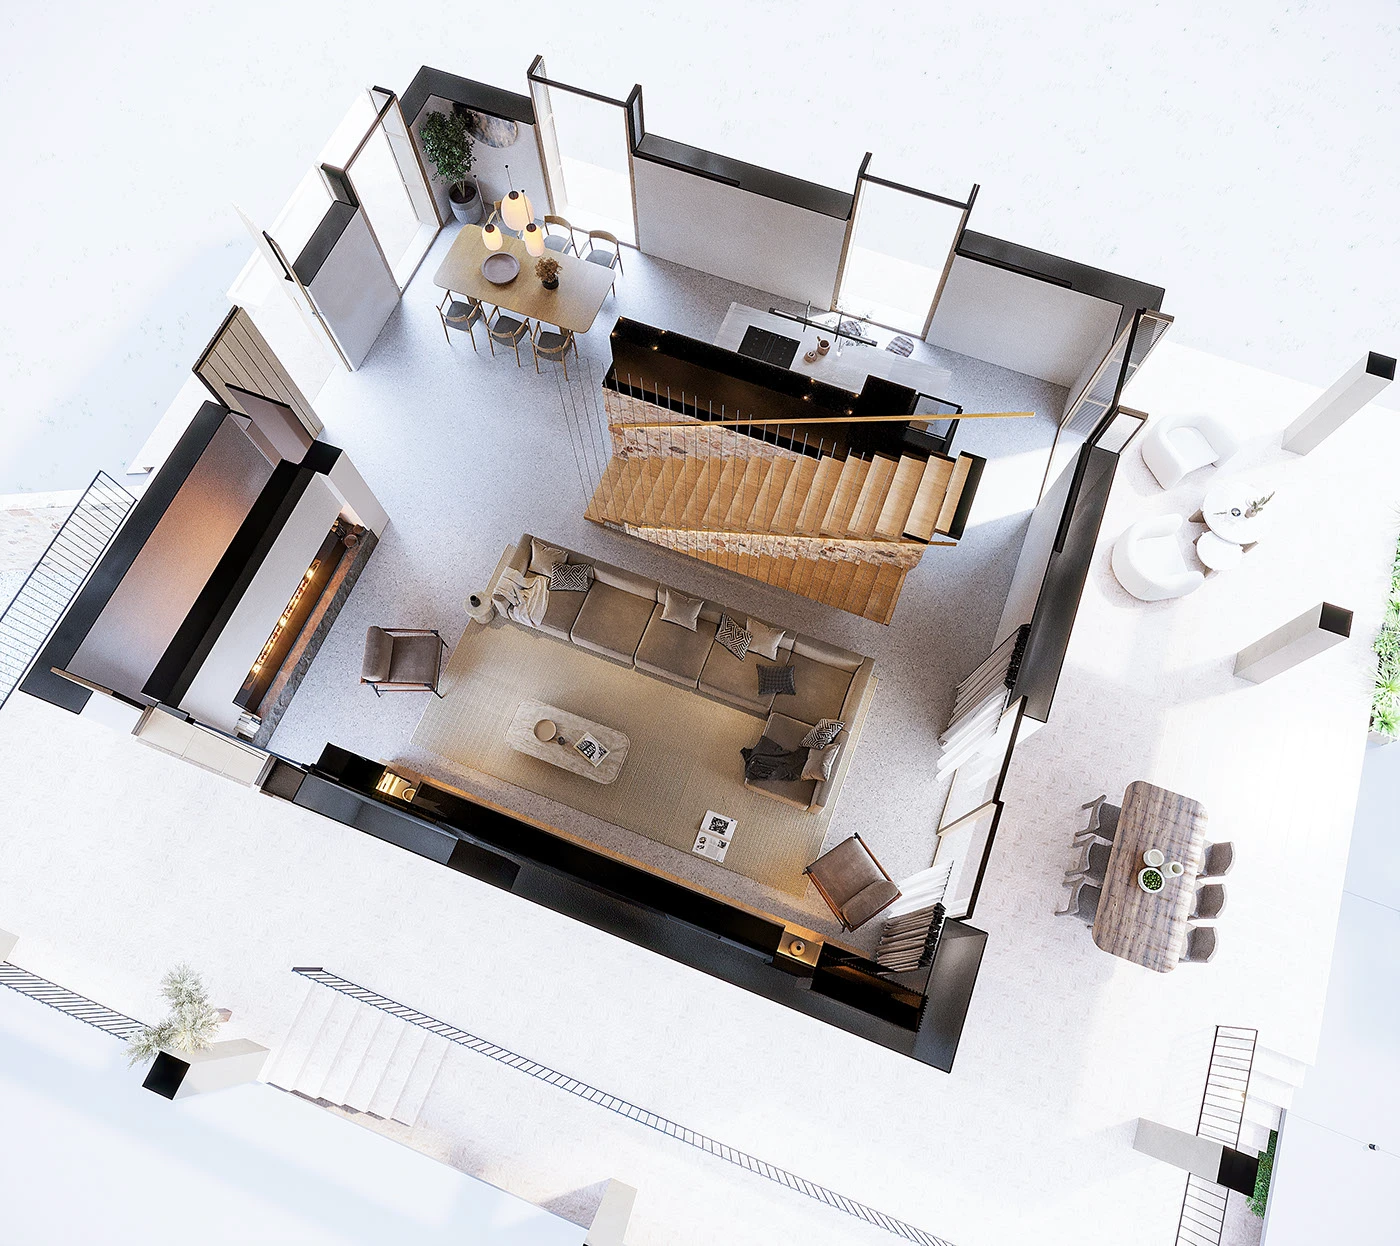
Son Fe is a residential project in Mallorca prepared for NB ARQUITECTS in 2024. Arakot’s published scope covers interior design, modelling and visualization. This presentation draws on the three 3D floor-plan images in the published “Interior — Part 3” gallery; it does not claim to document every part of the wider project.
Reading rooms and outdoor connections
The furnished cutaway views show living spaces, stairs, bedrooms and outdoor areas as parts of one residential arrangement. Furniture explains intended uses, while room boundaries and openings keep the overall plan readable. The overhead format helps compare areas that would not be visible together in a single interior perspective.
Including the stair draws attention to connections between spaces as well as furniture placement. Visible outdoor areas add another layer to the relationship between enclosed rooms and external uses. Different viewpoints communicate these relationships within a consistent visual presentation.
The scope of this gallery
These are final design renders, not photographic records of construction or a completed building. Exact dimensions and implementation decisions require the appropriate project drawings. For a similar presentation, agreeing the floors, furnishing and material scope, camera views and output format gives the floor-plan images a clear place within the wider project communication.