- Location
- Turks and Caicos Islands
- Project year
- 2024
- Assigned by
- HO2 Construction Ltd
- Arakot’s role
- Interior design, modelling and visualization
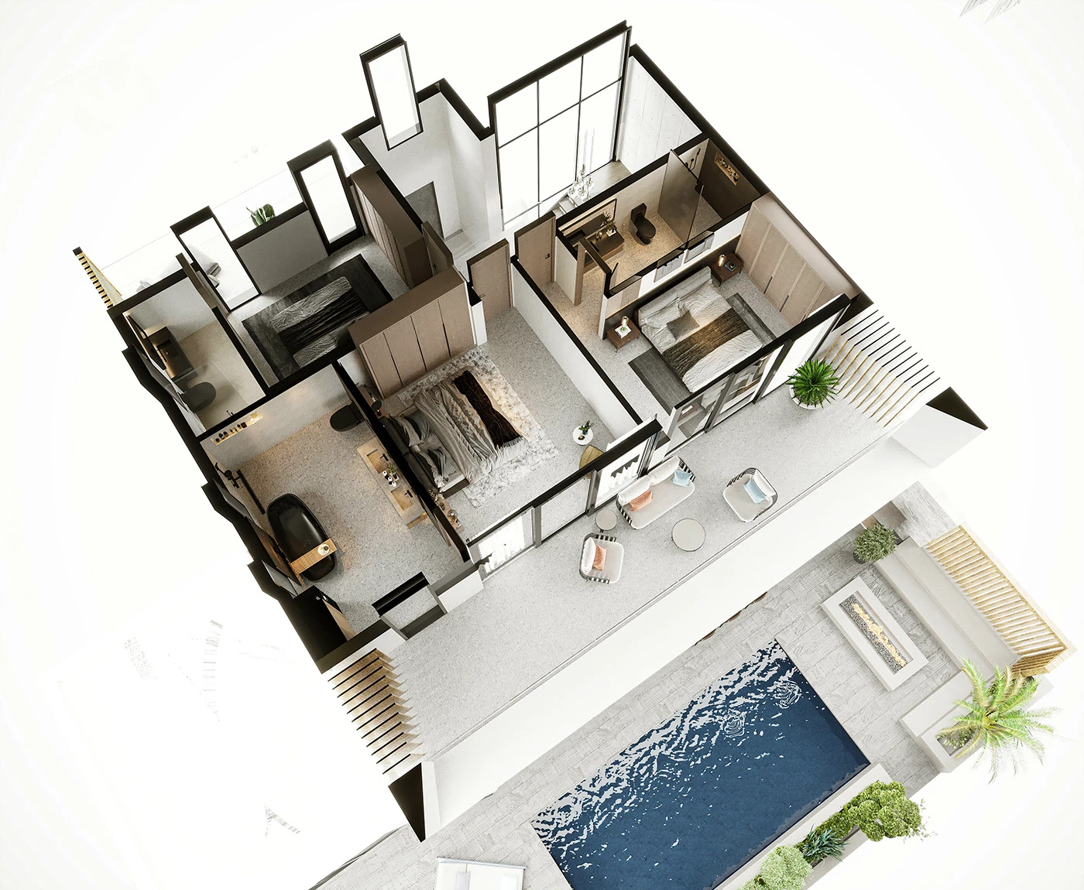
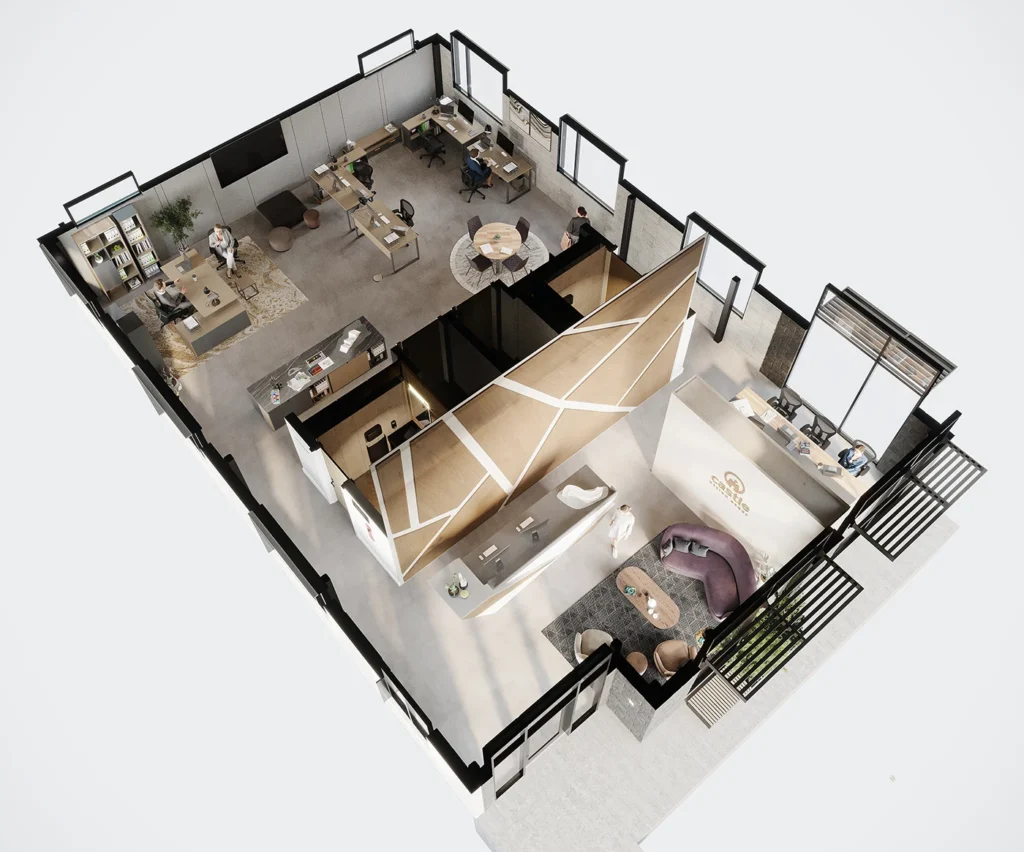
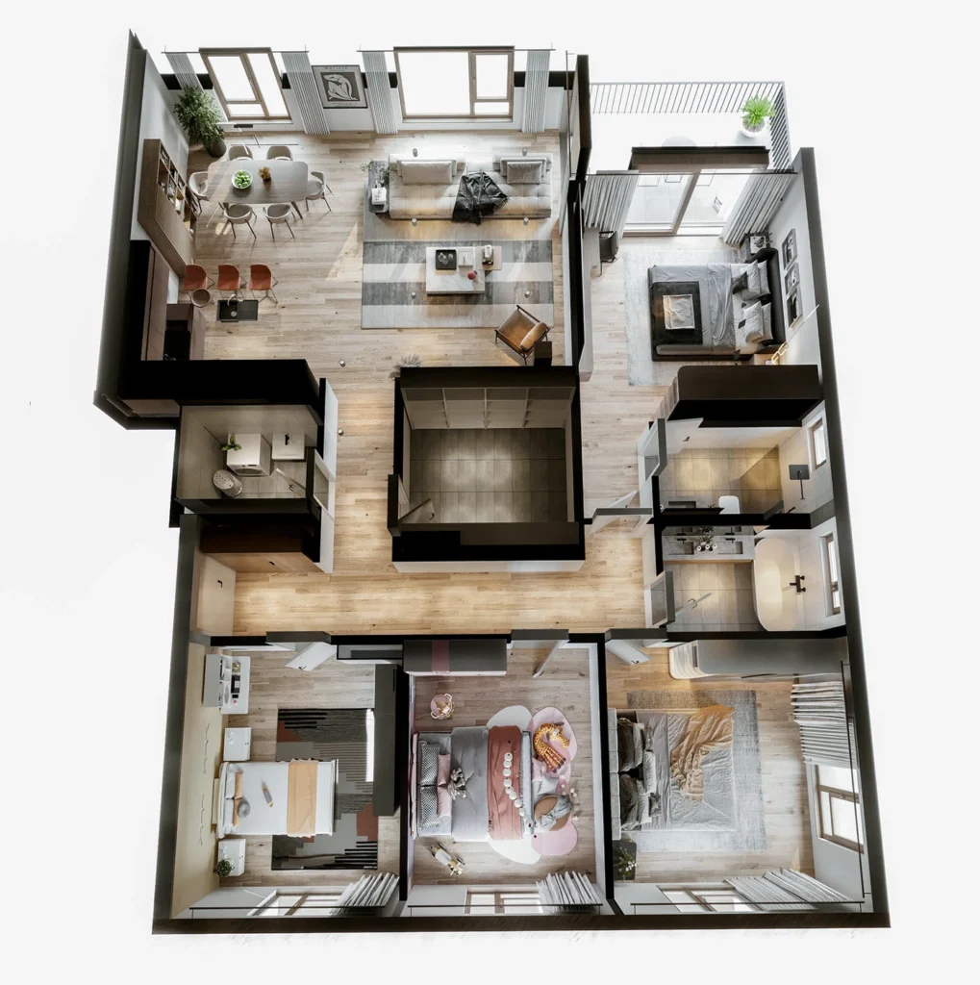
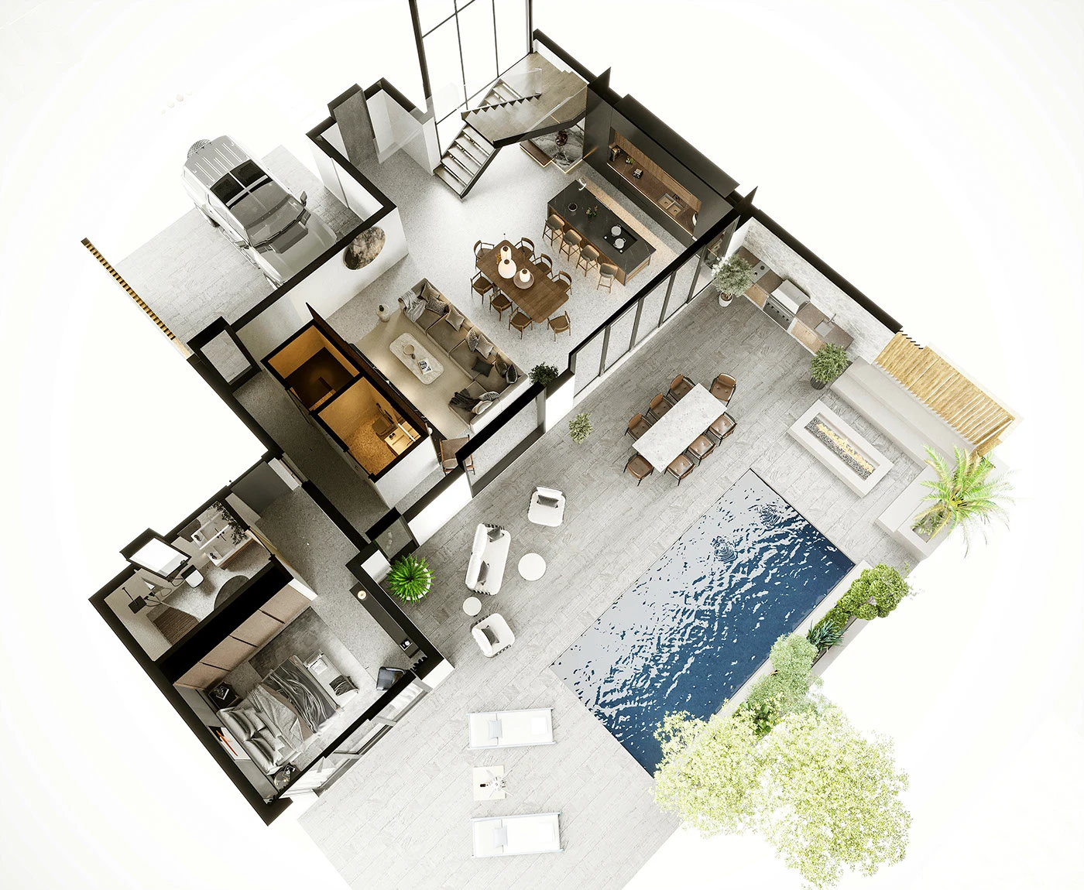
This residential project in the Turks and Caicos Islands was prepared for HO2 Construction Ltd in 2024. Arakot’s published scope covers interior design, modelling and visualization. Furnished cutaway views bring the indoor living spaces, bedrooms and outdoor areas into a shared presentation.
Connecting the interior and pool terrace
The overhead format makes the living, dining and kitchen areas readable together. Stairs and room boundaries show how these shared spaces relate to the rest of the villa. Including the terrace and pool extends the presentation beyond the enclosed rooms, making outdoor living part of the spatial explanation.
Furniture identifies the use of each area, while materials and lighting give depth to the arrangement. A viewer can compare room relationships without assembling the layout from several separate interior perspectives. The images are therefore useful for discussing the proposed arrangement and the connection between indoor and outdoor activities.
What the gallery documents
These are final design visualizations, not photographs documenting completed construction. Technical dimensions, construction details and other checks remain part of the relevant architectural documentation. For a comparable presentation, the floors, rooms, outdoor areas and required views should be defined together so that each image has a clear purpose within the brief.