Project overview · Proje özeti
Furnished 3D Apartment Floor Plan for 3d Floor Plan Render | Portugal
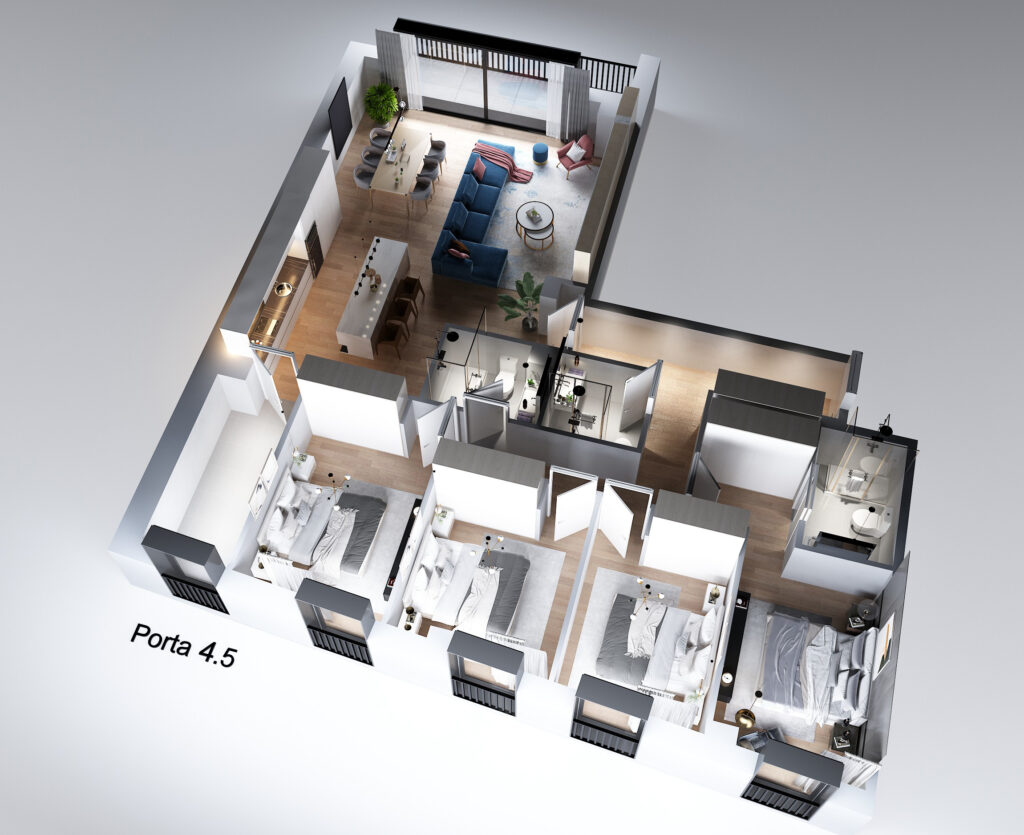
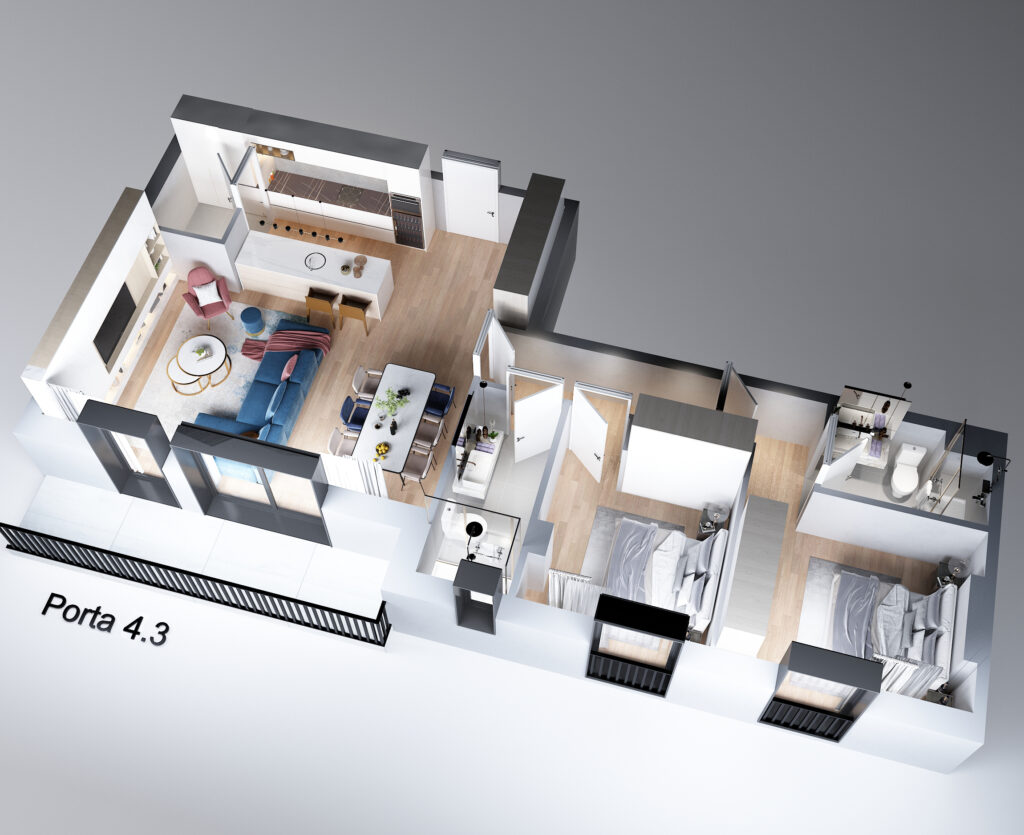
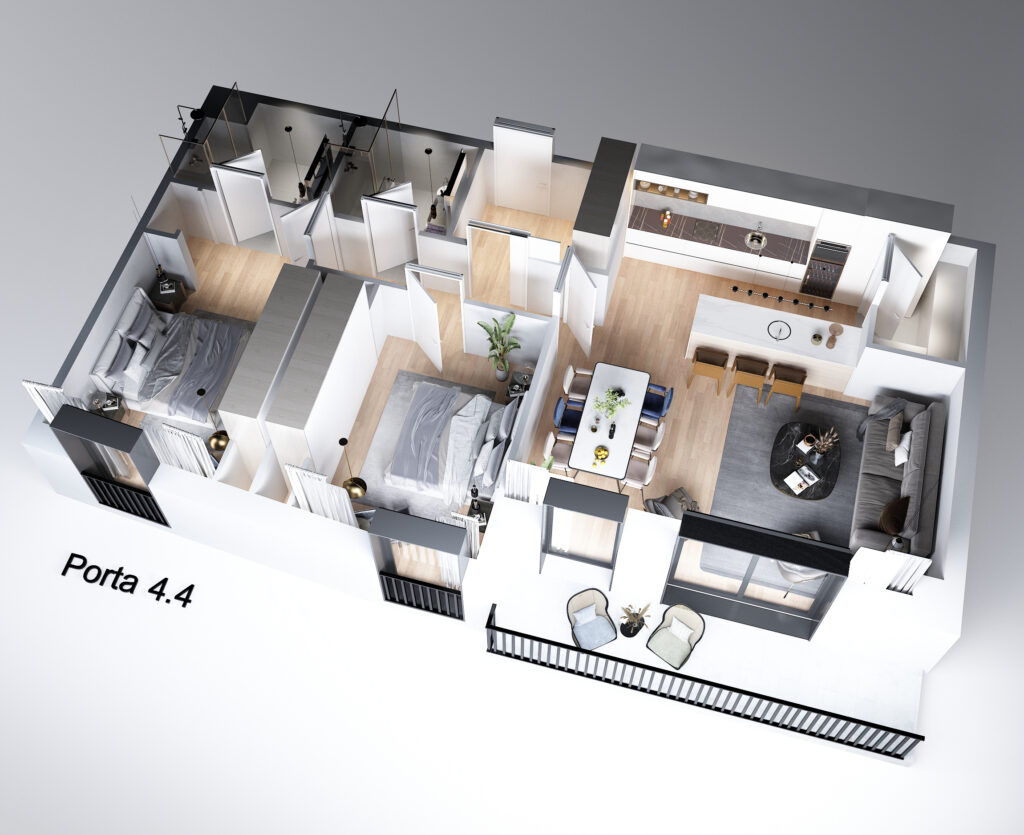
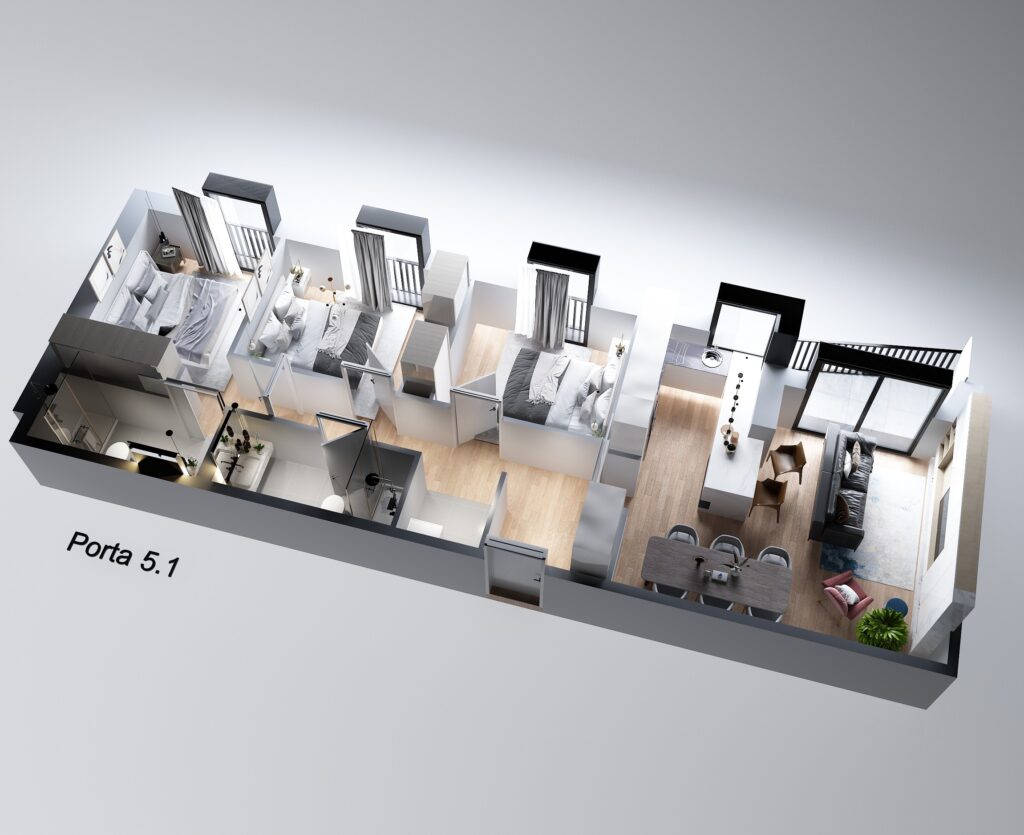
This top-down Portuguese apartment plan uses a gray-and-timber palette to make furniture zones and room adjacencies immediately understandable. The 3D view supports early decisions about circulation, scale and everyday use.
Üstten görülen Portekiz daire planı, mobilya bölgelerini ve oda komşuluklarını hemen anlaşılır kılmak için gri-ahşap palet kullanıyor. 3D görünüm; dolaşım, ölçek ve günlük kullanıma ilişkin erken kararları destekliyor.
- Studio
- Arakot Studio
- Service
- Furnished 3D Apartment Floor Plan
- Year
- 2023
- Gallery
- 4 images
Project gallery
4 photorealistic architectural images
For architecture firms · Mimarlık ofisleri için
Your remote architectural visualization partner.
Arakot supports architecture firms in the USA and worldwide with white-label rendering, project-overflow capacity and consistent visual standards. Your team keeps the client relationship; we take on the visualization workload.
Mimarlık ofislerine markanızın arkasında çalışan beyaz etiketli render üretimi, yoğun dönem desteği ve tutarlı görsel standartlarla destek oluyoruz. Müşteri ilişkisi sizde kalır; görselleştirme yükünü biz üstleniriz.