- Location
- Texas, USA
- Project year
- 2024
- Assigned by
- Motif Architect
- Arakot’s role
- Interior design, modelling and visualization
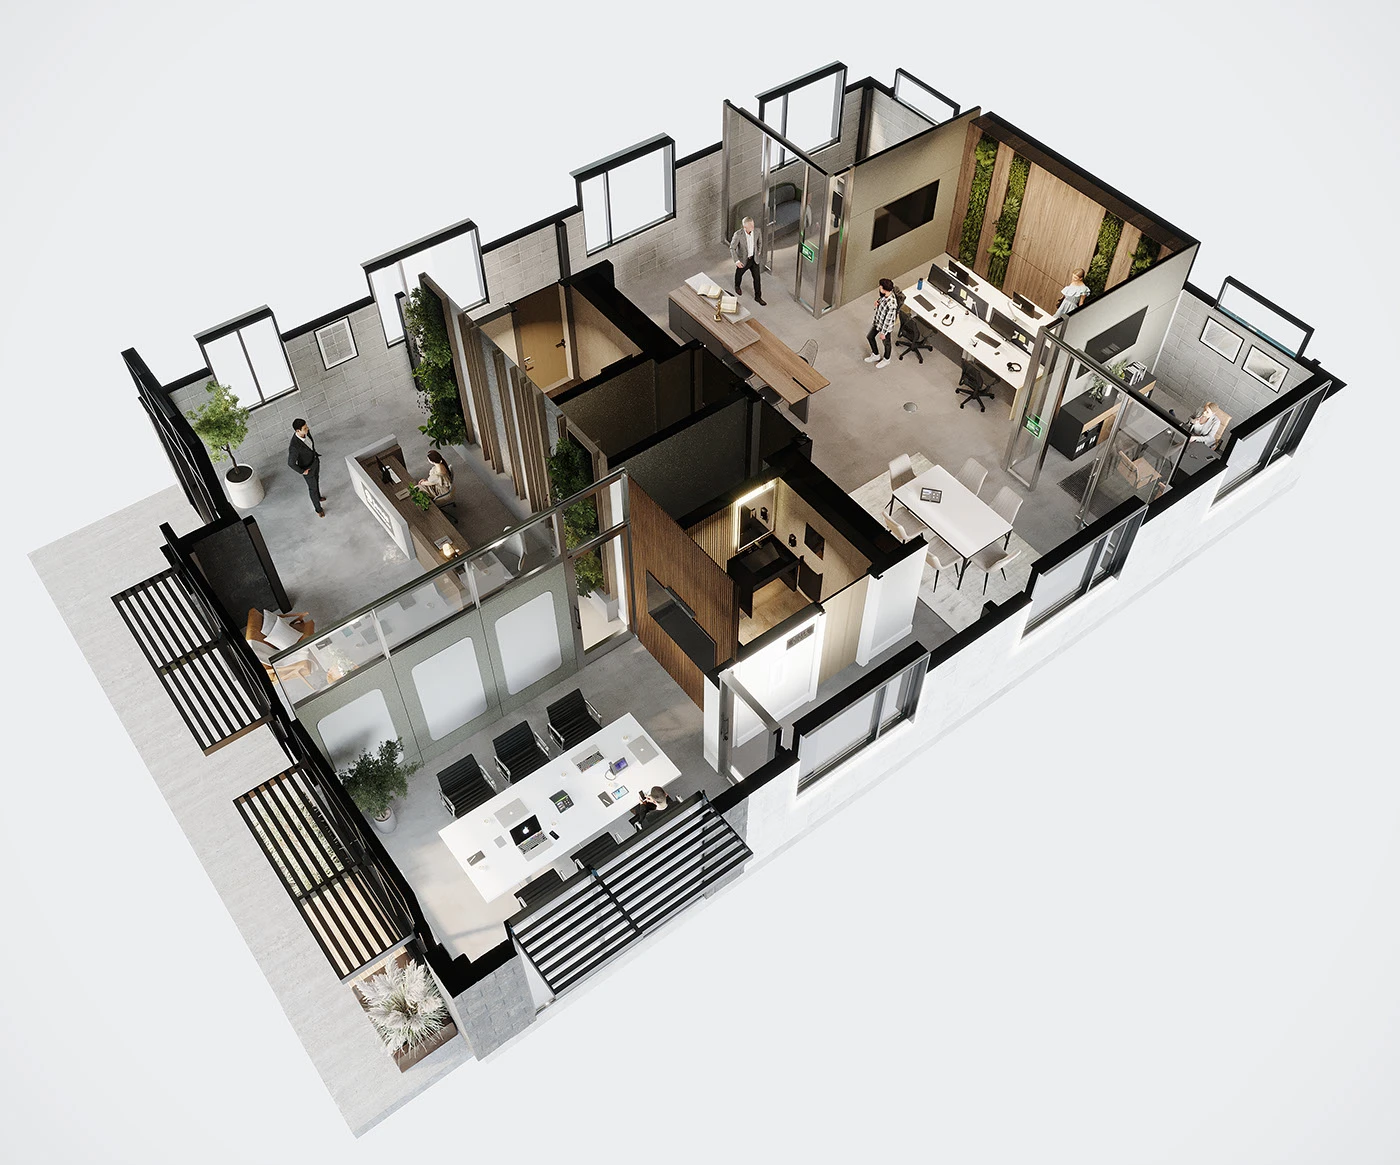
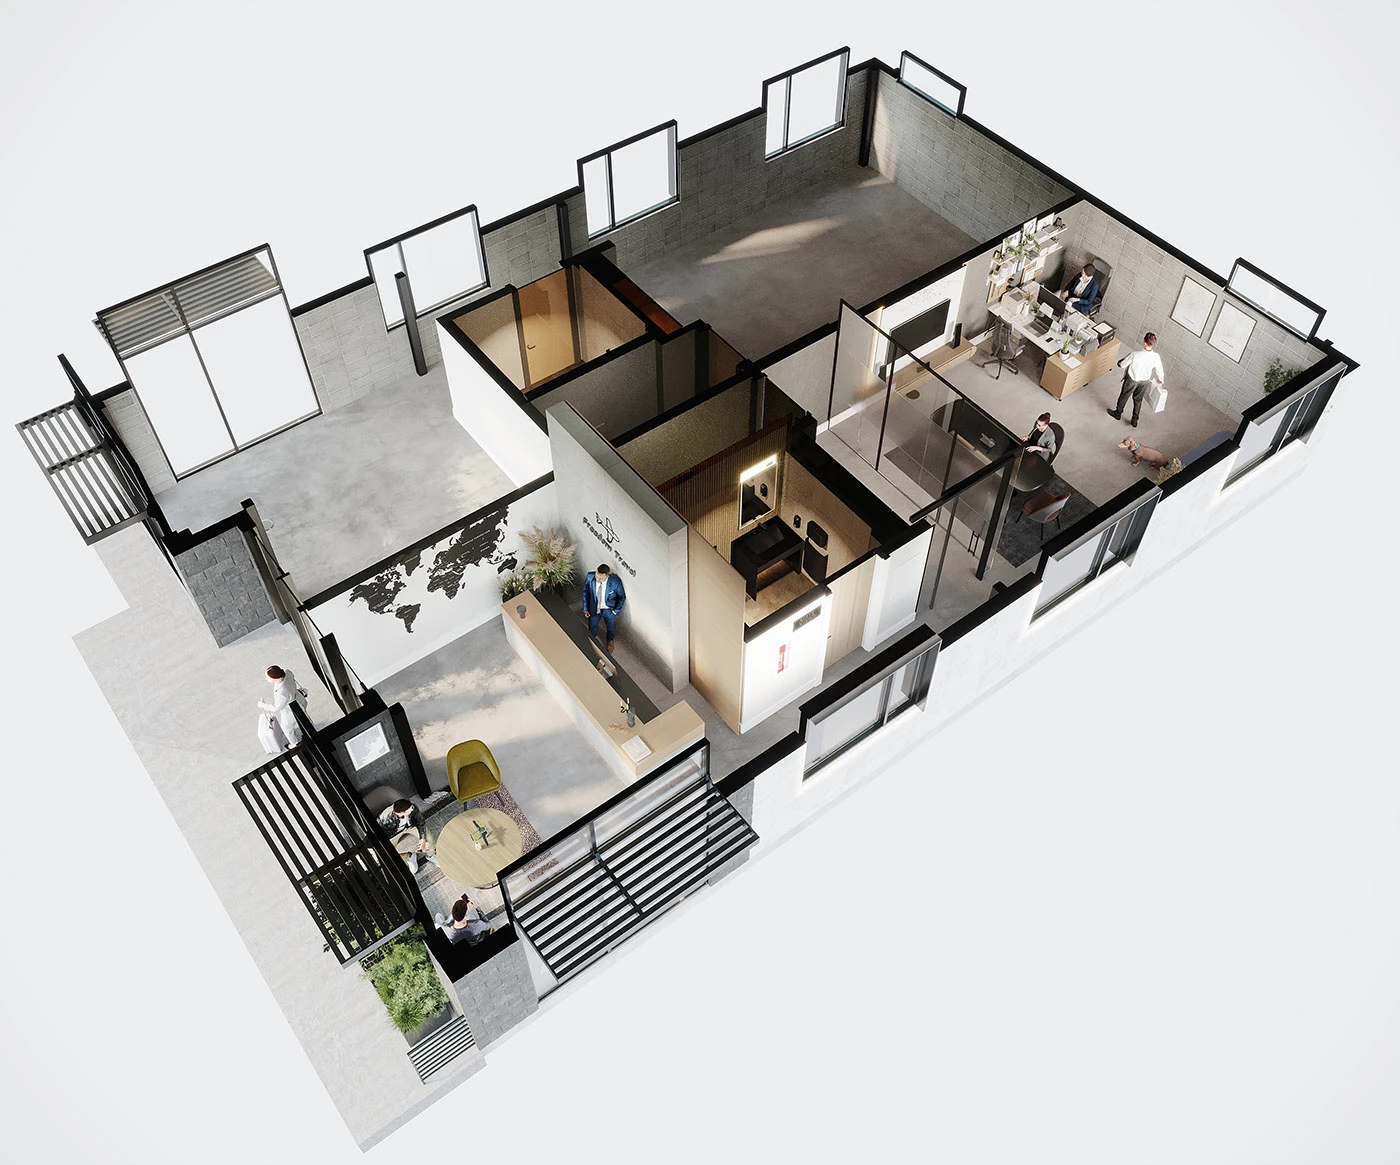
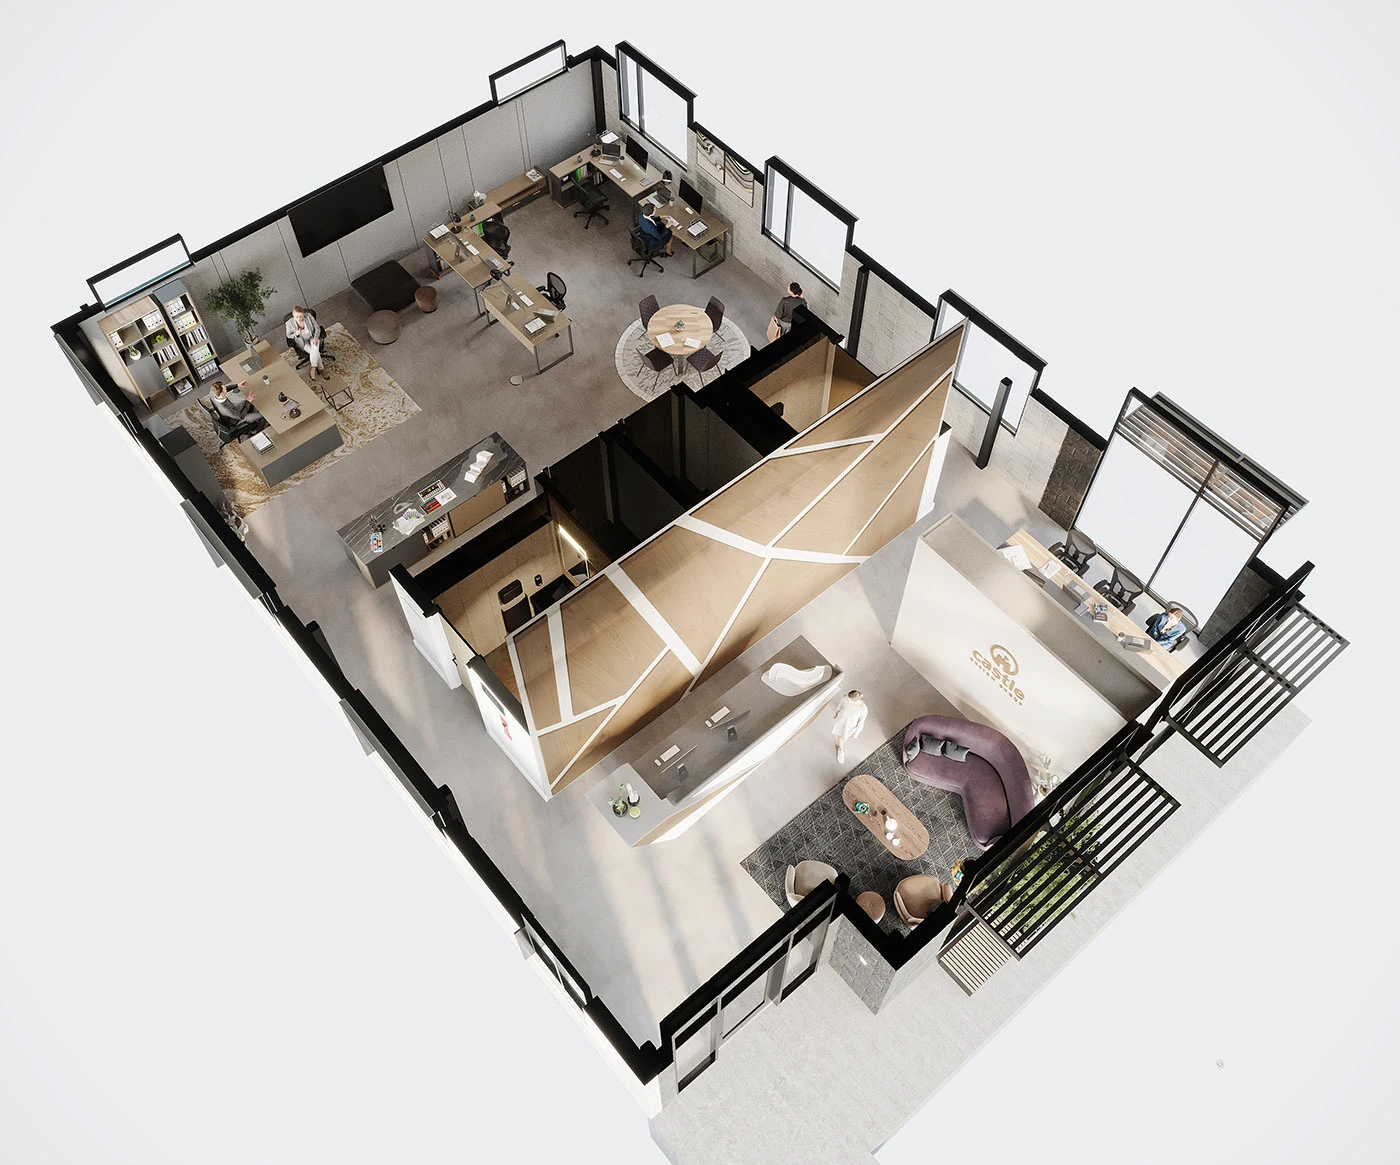
Bee Creek is an office-complex project in Texas, prepared for Motif Architect in 2024. Arakot’s published role covers interior design, modelling and visualization. The gallery uses furnished cutaway views to present the workplace as a connected arrangement of individual and shared spaces.
Workstations, shared areas and movement
Desks, meeting areas and shared zones can be read in relation to one another rather than as isolated pieces of furniture. Visible circulation helps explain how the different functions connect. Human figures add a sense of use to the presentation, allowing the viewer to consider the workplace as a whole.
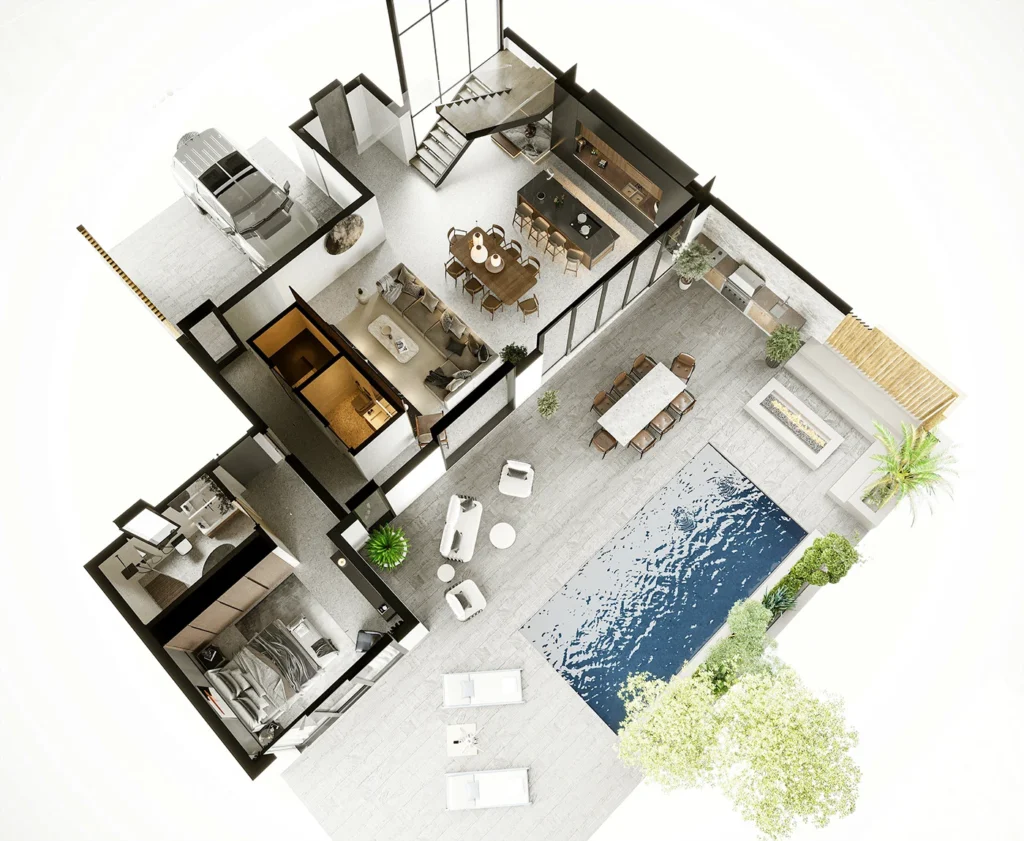
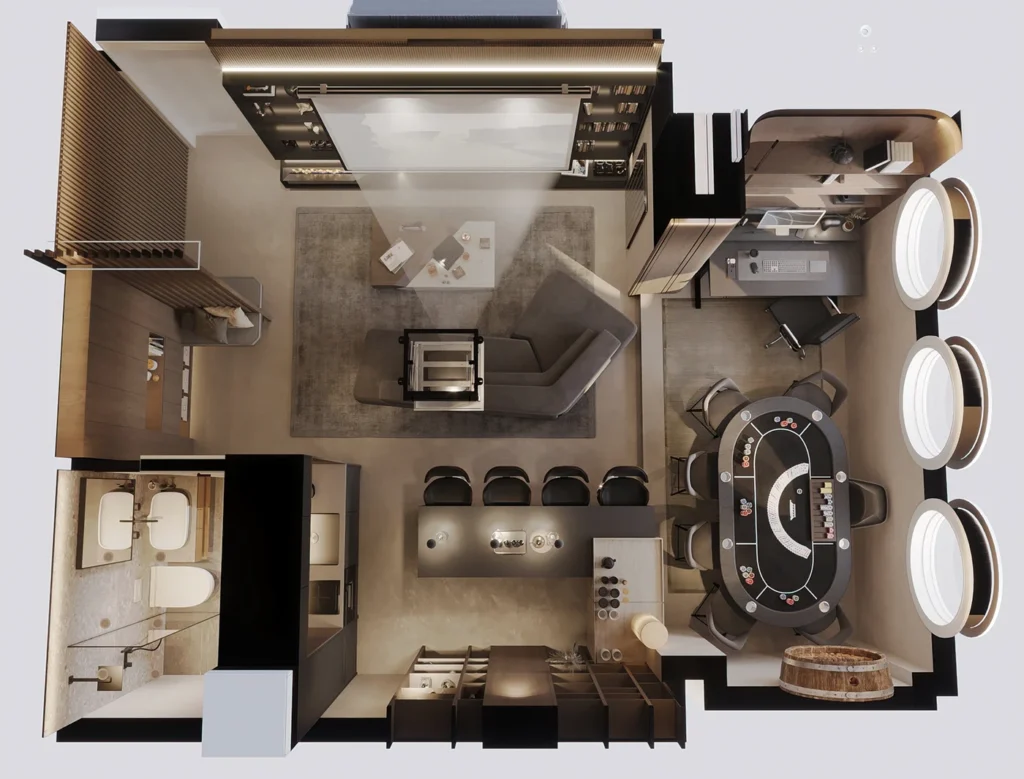
Several viewpoints help reveal areas that might be obscured from a single angle. This makes the project a commercial counterpart to residential floor-plan presentations: the emphasis is on the relationship between different workplace activities. Materials and furniture communicate the interior’s visual character alongside its arrangement.
A presentation of the proposed workplace
These final renders explain a design; they do not establish measured productivity, occupancy improvements or commercial results. Dimensions and technical suitability must be checked against the project documentation. For a similar office visualization, identifying the relevant work zones, spatial relationships and required views gives each image a specific role in the presentation.