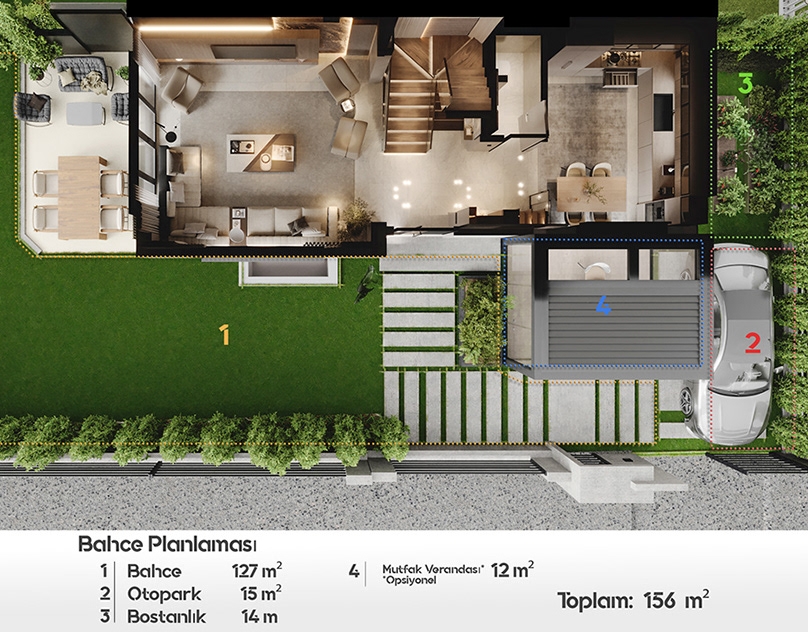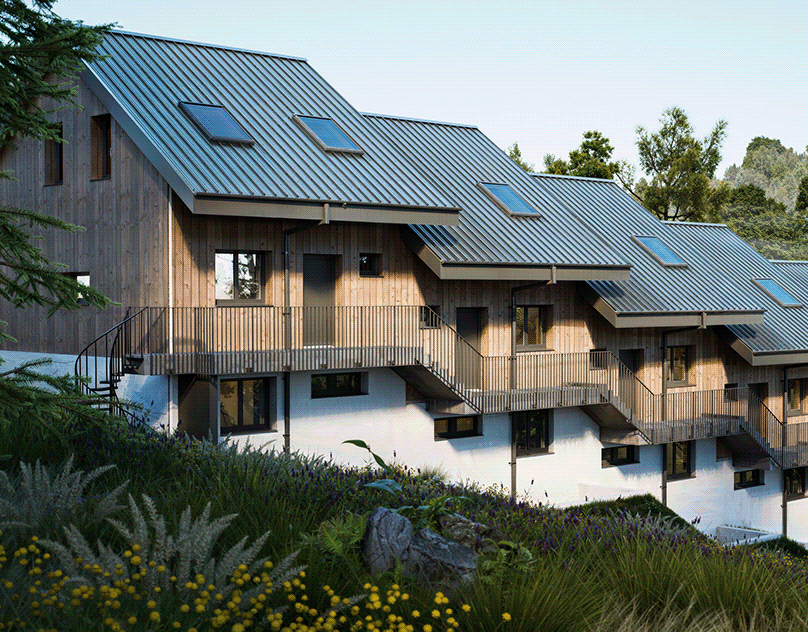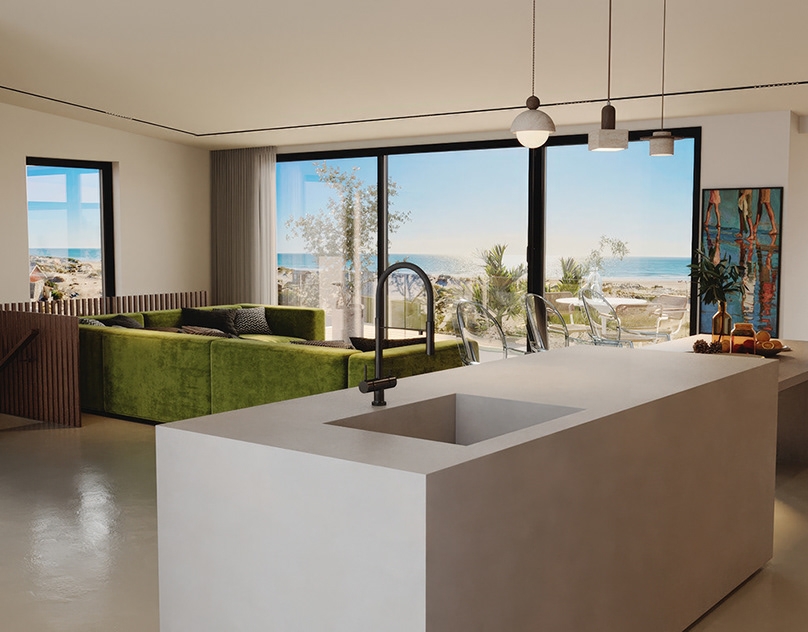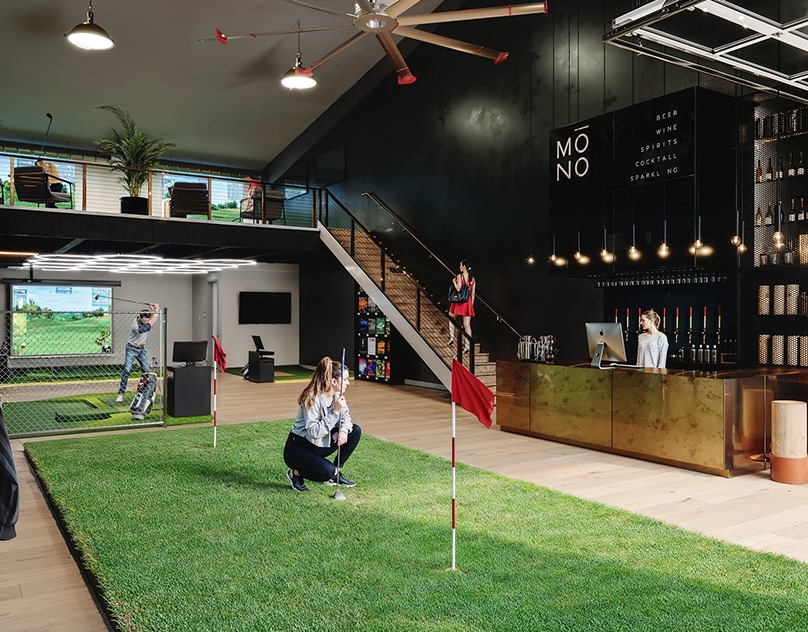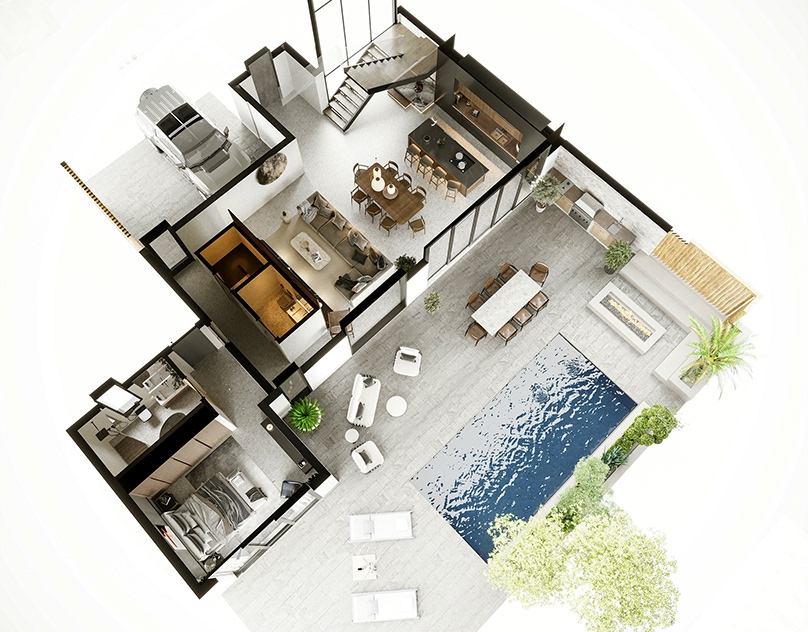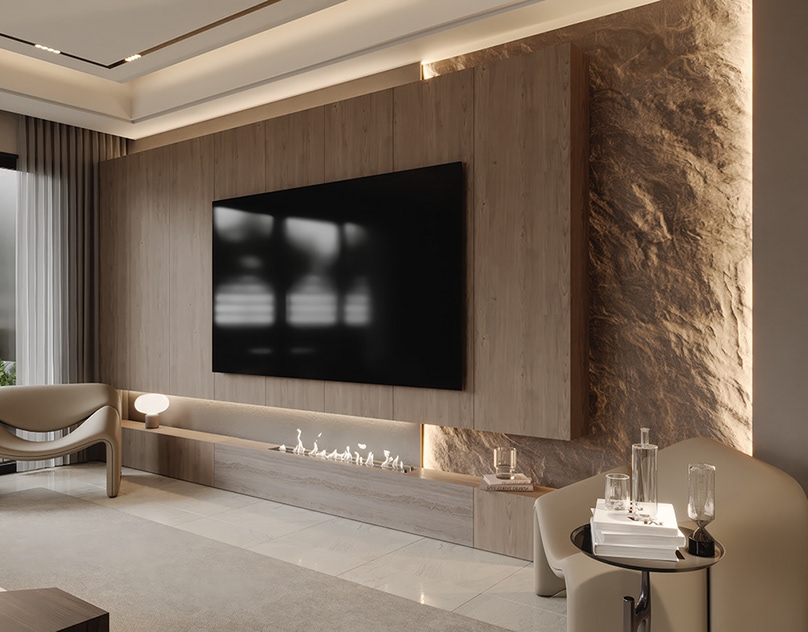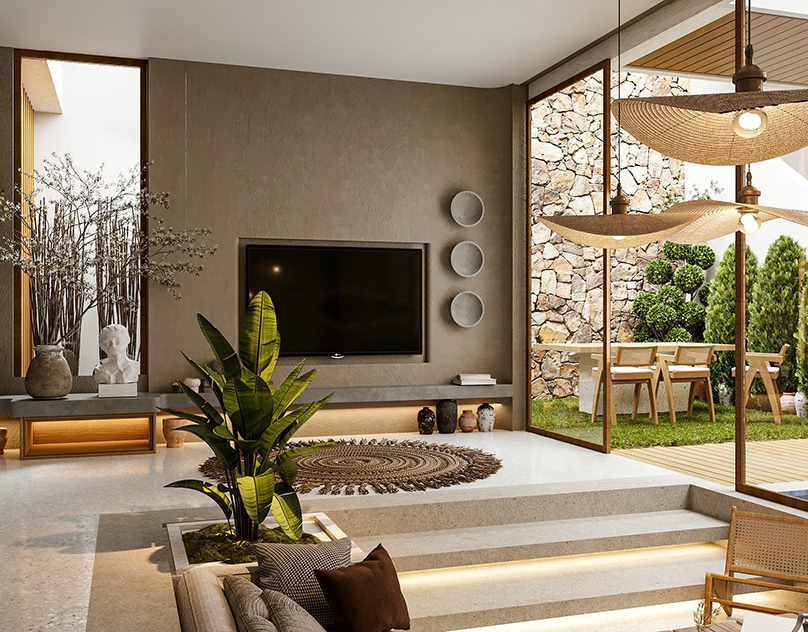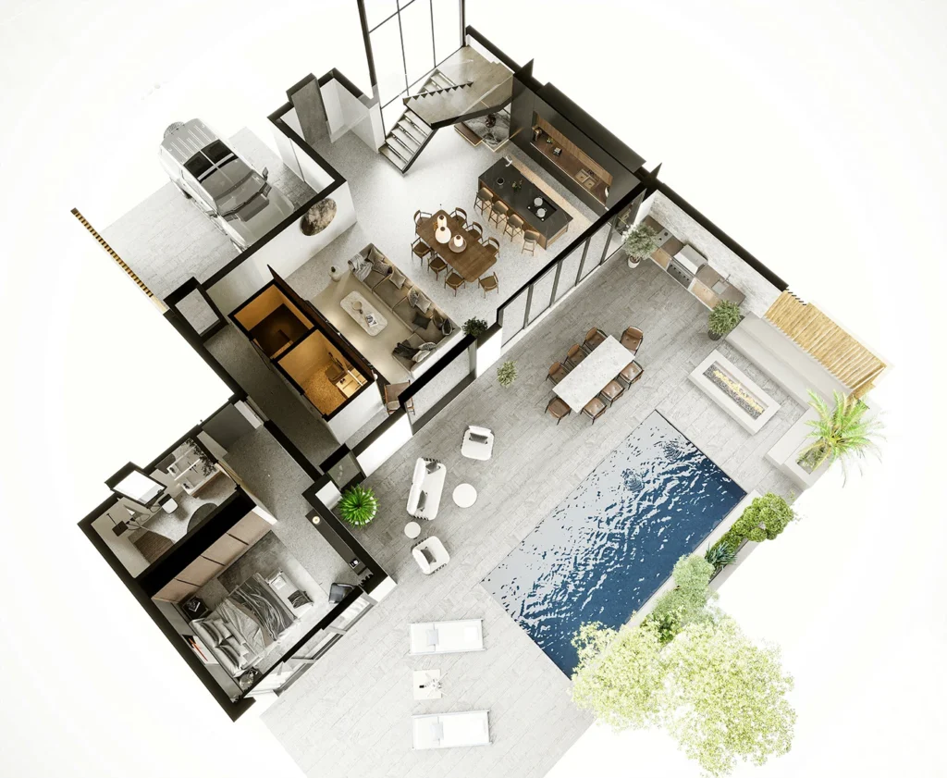
Villa 3D Floor Plan Rendering — Turks and Caicos Islands
A furnished villa visualization for HO2 Construction Ltd, showing the relationship between indoor living spaces, bedrooms and the pool terrace.
Explore the projectHome — Selected Works
Live from Behance — selected current work for luxury residential, interior and commercial projects across six continents.
A furnished villa visualization for HO2 Construction Ltd, showing the relationship between indoor living spaces, bedrooms and the pool terrace.
Explore the project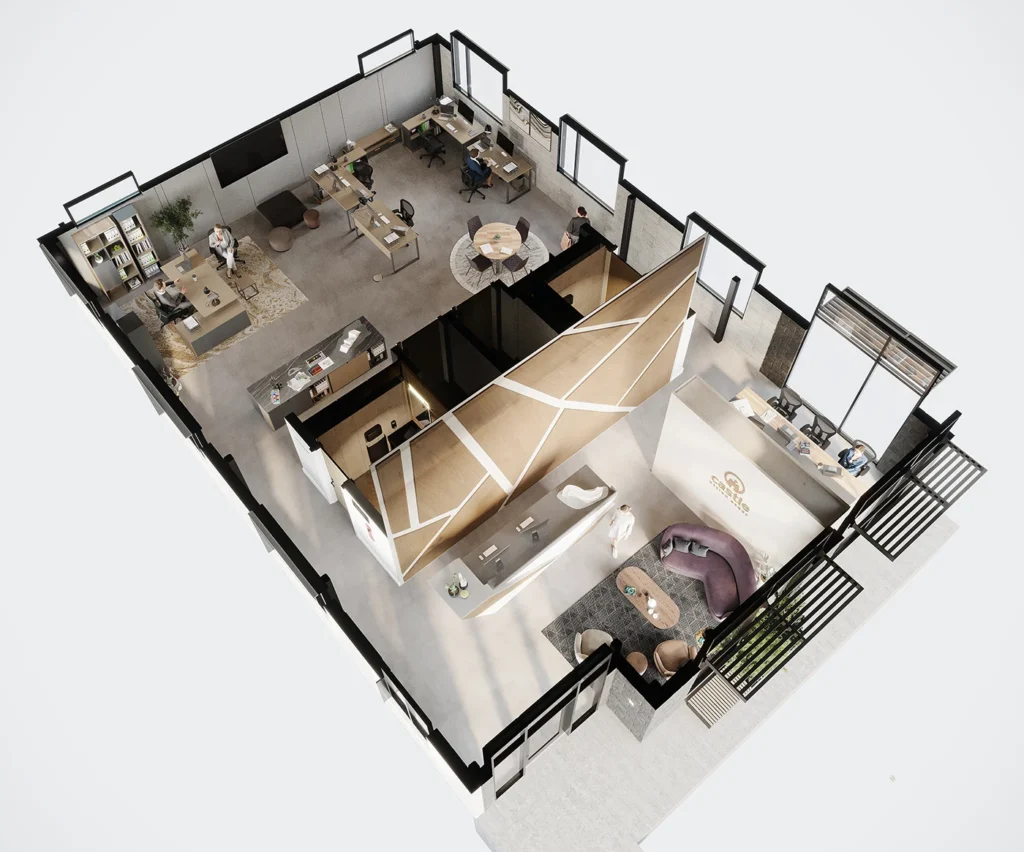
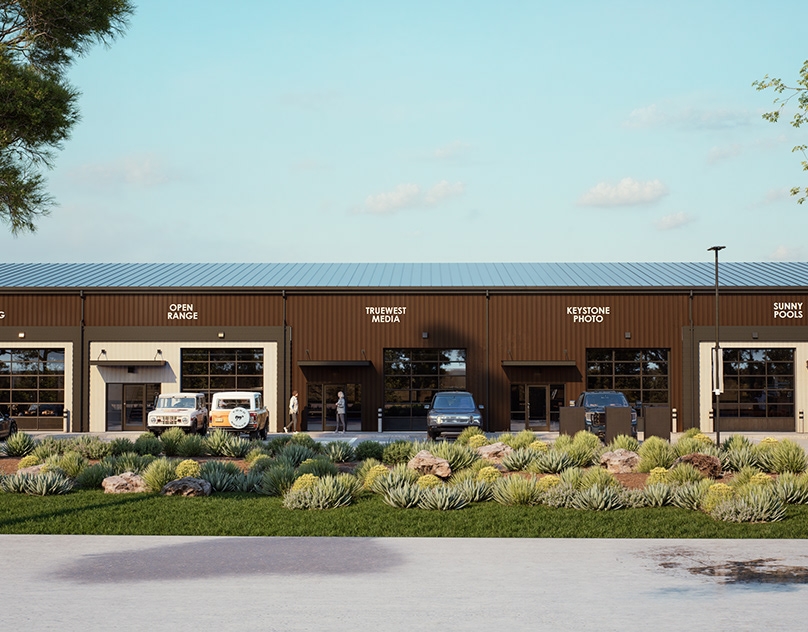
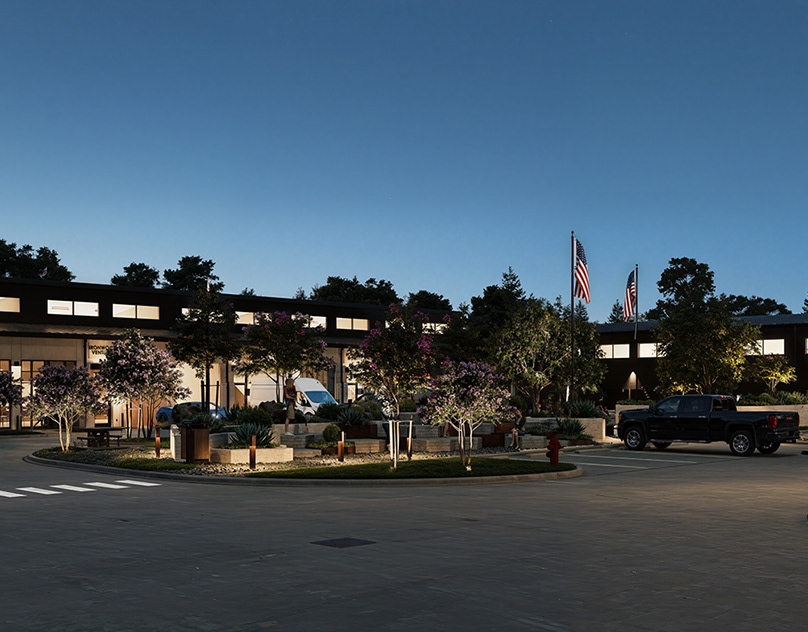
An office-complex visualization for Motif Architect in Texas, using furnished cutaway views to explain workstations, shared areas and circulation.
Explore the project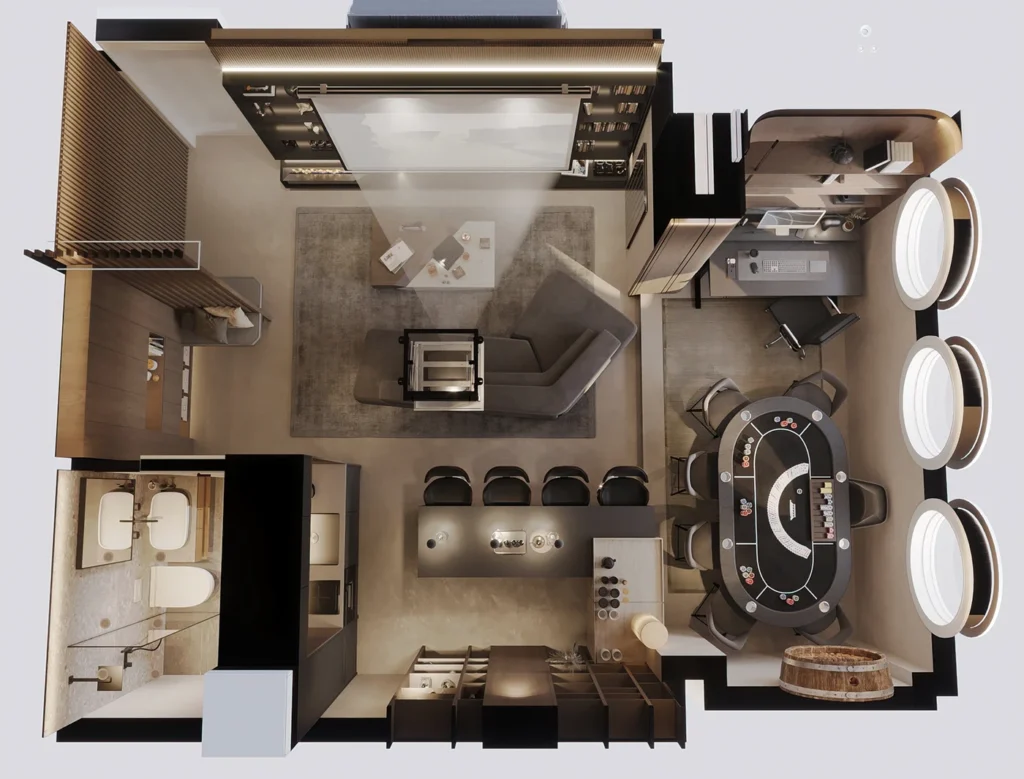
A residential entertainment-space study in London, bringing lounge, bar, poker and work areas together in a furnished overhead presentation.
Explore the project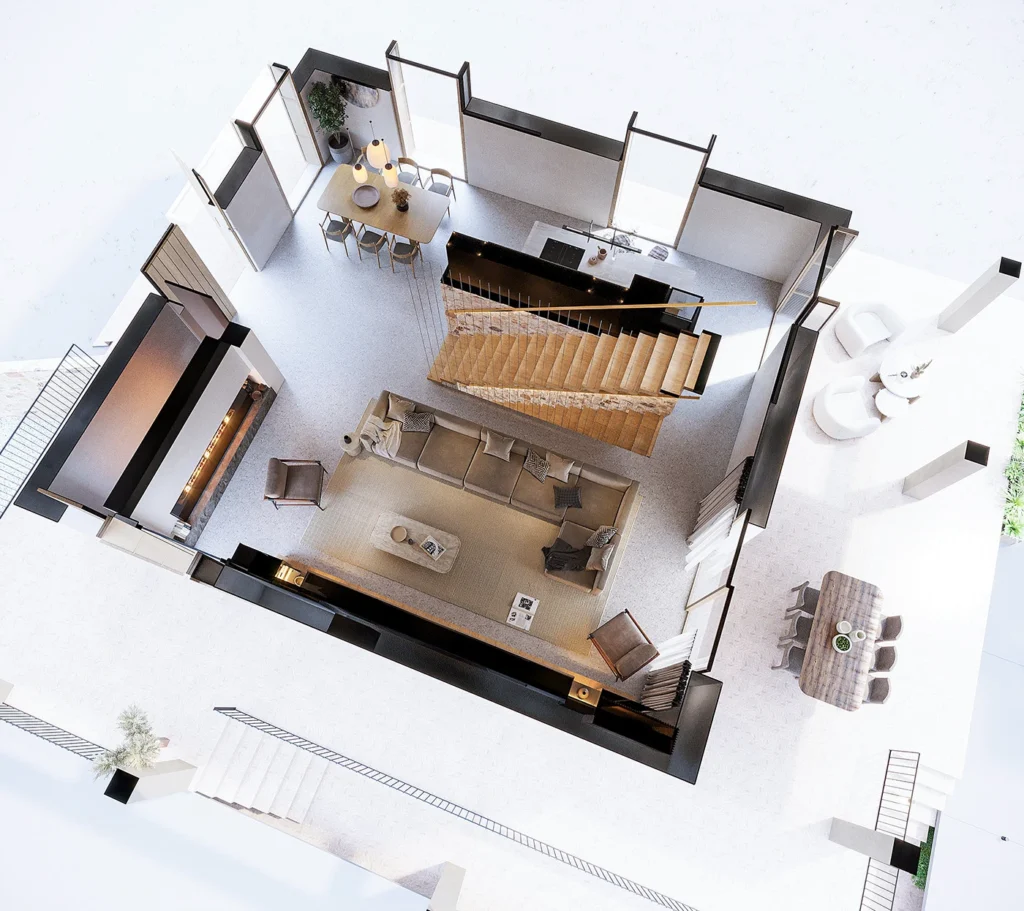
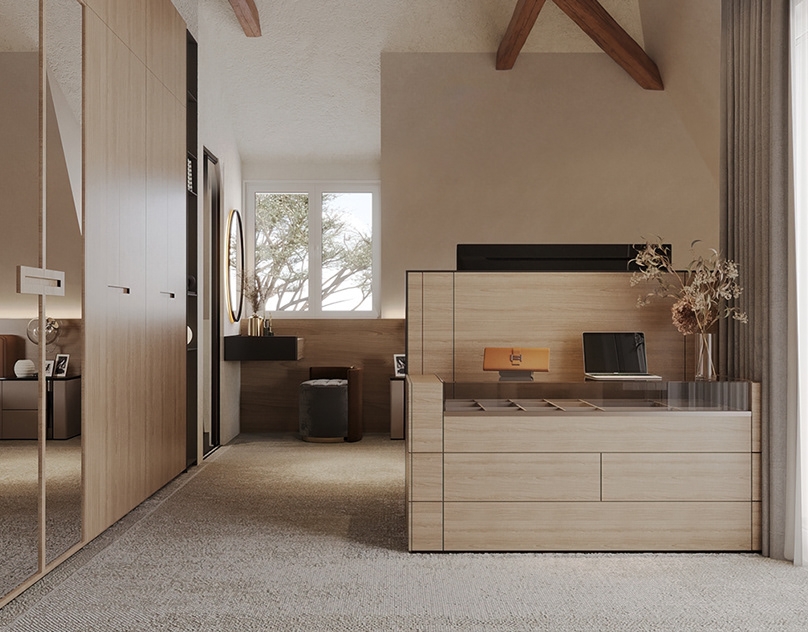
Furnished cutaway views from the Son Fe residential project in Mallorca, commissioned by NB ARQUITECTS, showing living spaces, stairs, bedrooms and outdoor areas.
Explore the project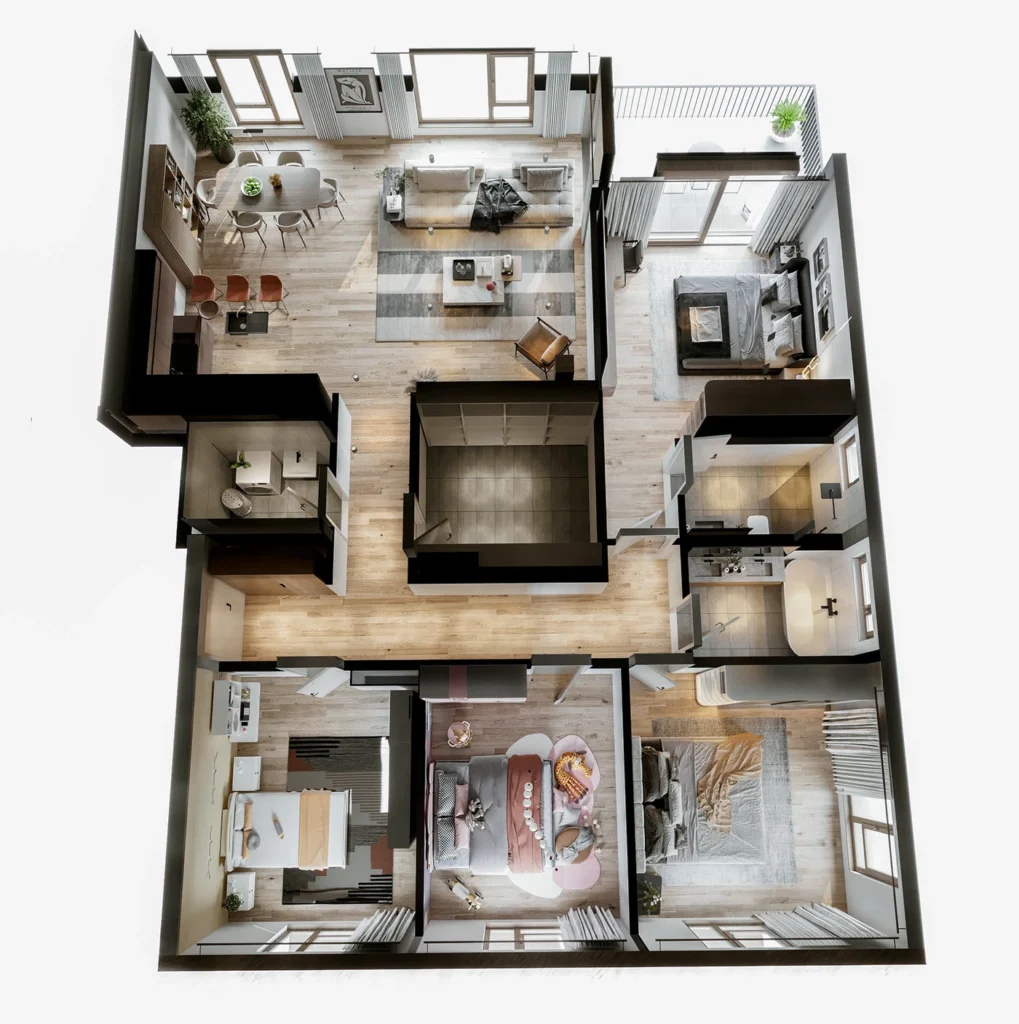
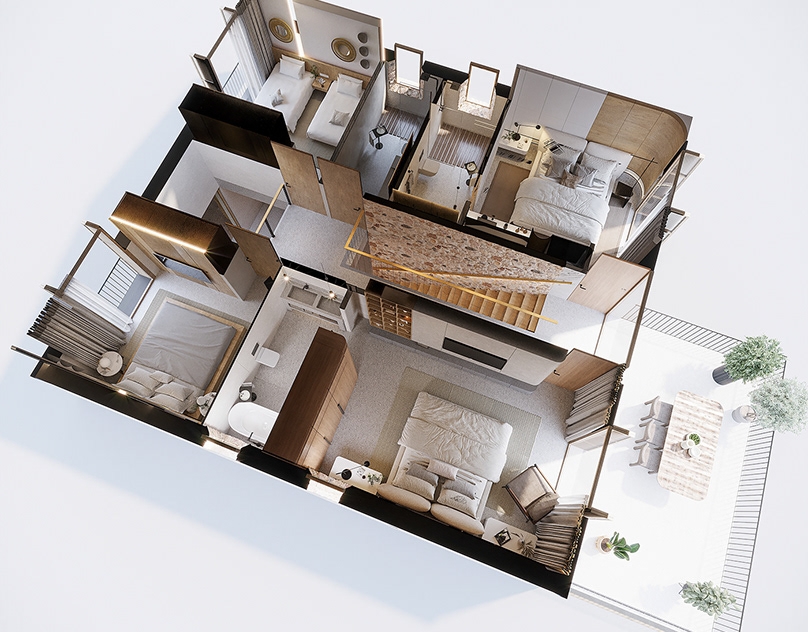
A furnished residential visualization for Provision Studio in Switzerland, showing living and dining spaces, bedrooms, bathrooms and balconies from above.
Explore the projectArakot has delivered visualization work for clients across the USA, Europe, Asia and Australia. The live Behance selection below shows current visual quality; our 180+ project archive documents the breadth of delivered work.
Residential exterior and interior visualization
Texas, USAVilla visualization and cinematic atmosphere
ThailandResidential design visualization
PortugalInterior architectural rendering
SpainMulti-residential visualization
Austria