Architectural visualization is the process of making a building or space visible before it is built or changed. It translates a design into images, a furnished 3D floor plan, an animation or an interactive view so that people can understand its form, materials and spatial relationships.
A measured drawing explains dimensions and construction information. A visualization helps people interpret the proposed experience: how a room connects to a terrace, how a facade reads from the street, or how furniture changes the way a living area feels. The useful question is therefore not just “Can this look realistic?” but “What decision should this view help someone make?”
Architectural visualization and architectural rendering: what is the difference?
Rendering is the step that produces an image from a digital scene containing geometry, materials, lighting and a camera. Architectural visualization is the broader work of interpreting the design, building or preparing that scene, choosing the views and presenting the result. In everyday project discussions the terms often overlap.
For a client commissioning work, the distinction matters when defining responsibility. Producing an image from an approved design is different from developing a layout, selecting finishes or designing a facade. Agree whether you need visualization of an existing proposal, design development, or both.
Choose the output around the decision
Interior and exterior still images
An interior perspective is useful when the question concerns materials, lighting, furniture or the character of a room. An exterior perspective shows the building envelope, entrance, landscape and its relationship to the surrounding site. A carefully chosen view can explain a particular design decision more clearly than several views selected only for variety.
For example, a kitchen image looking toward the dining area can show how the two spaces relate. An image aimed only at the kitchen island may communicate the finish palette well while leaving the circulation unclear. Camera selection belongs in the brief.
3D floor plans
A furnished 3D floor plan removes or cuts through upper parts of the building to reveal the arrangement from above. It can make room connections, furniture zones and outdoor access easier to understand for someone unfamiliar with architectural drawings. It serves a different purpose from a room-level perspective.
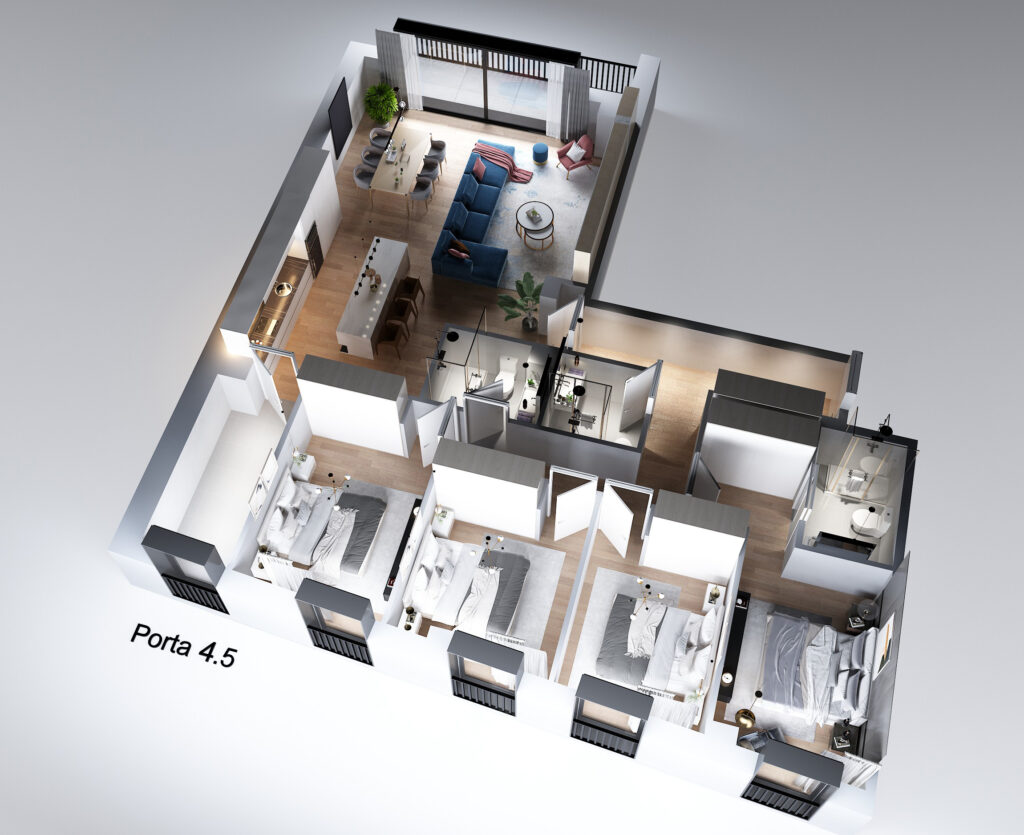
In this example, the living and dining area occupies one end of the apartment while the bedrooms are shown together. Furniture gives a reader a familiar sense of use and scale. This reading is based on the published final image; it does not establish how the original design evolved or whether the project was built.
Animation and 360° views
An animation follows a planned sequence of cameras through or around a digital building. It is useful when movement and the order of views help explain the space. A 360° panorama lets the viewer look around from a viewpoint; a tour can connect several viewpoints. A video, a panorama and a hosted interactive tour are different deliverables, with different production and viewing requirements.
Before commissioning either, decide where it will be used. A presentation video needs an agreed duration, aspect ratio and file format. A web tour also needs a decision on the viewer, hosting, supported devices and how it will be embedded. Explore architectural animation and 360° services.
What can a visualization help you assess?
- Layout: understand how visible rooms, furniture and routes relate.
- Material direction: compare an agreed finish palette in the same scene and camera.
- Presentation: explain a proposal to a client, project team or prospective buyer.
- Consistency: use related views to communicate one coherent design across a presentation.
A render is not a substitute for technical checking. It does not by itself verify structure, regulatory compliance, exact product colour or measured daylight performance. Where those questions matter, the corresponding drawings, specifications or specialist assessments remain necessary.
What information does a visualization studio need?
Start with the most current drawing or model and identify its revision. A dimensioned plan, elevations and sections help establish geometry; a material schedule, product references and photographs help establish appearance. For an existing building, photographs should be connected to their location on the plan where possible.
Also state the intended audience, the decision or presentation the images support, the required views, the final use and the target date. If you already have a model, identify the software and version, and ask the studio to check its suitability before assuming it removes all modelling work. Missing geometry, linked assets and materials can change the preparation needed.
How should the review process work?
A useful review sequence separates geometry and camera decisions from detailed materials and final output. Check room proportions, openings and the view first. Then consolidate comments on finishes, furniture and lighting. Final production should follow agreement on those visible choices.
Ask the proposal to define draft checkpoints, included revision rounds, output sizes and formats. Distinguish correcting a production error from changing an approved design. This gives both the design team and the visualization team a clearer basis for deciding what happens when the brief changes.
What affects price and turnaround?
The number of views is only one factor. Model readiness, custom furniture, landscape detail, design development, resolution and animation requirements also affect the work. A tight deadline can require a different production plan. A meaningful quotation starts with the available inputs and required output; a fixed universal price or delivery promise would hide those differences.
When should you use a 3D floor plan rather than an interior render?
Use a 3D floor plan when your main question concerns the arrangement of rooms or the relationship between functions. Use an interior render when your main question concerns the experience from within a space, including the material palette and visible detailing. Some projects need both, but they should each answer a specific question.
If your starting point is a drawing, read how to turn a floor plan into a 3D render for the files, review steps and scope choices involved.
Discuss your visualization brief
Arakot works remotely on architectural visualization for international projects. Share your available drawings, references, intended use and required views so we can review the scope. See our architectural rendering service or send a project brief.