Project overview · Proje özeti
Family Kitchen Visualization for Yeni Mutfak Tasarımı | Kanada
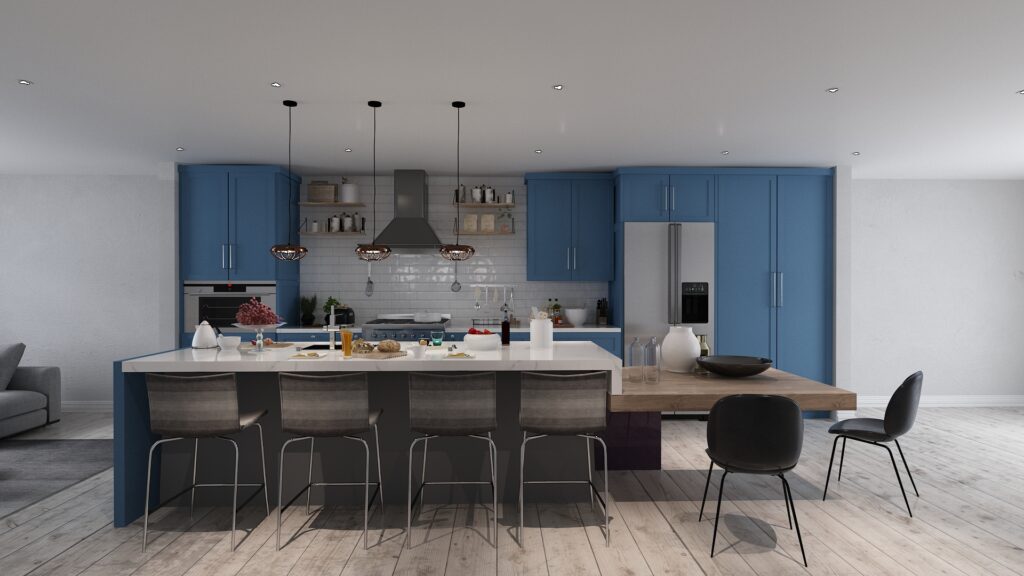
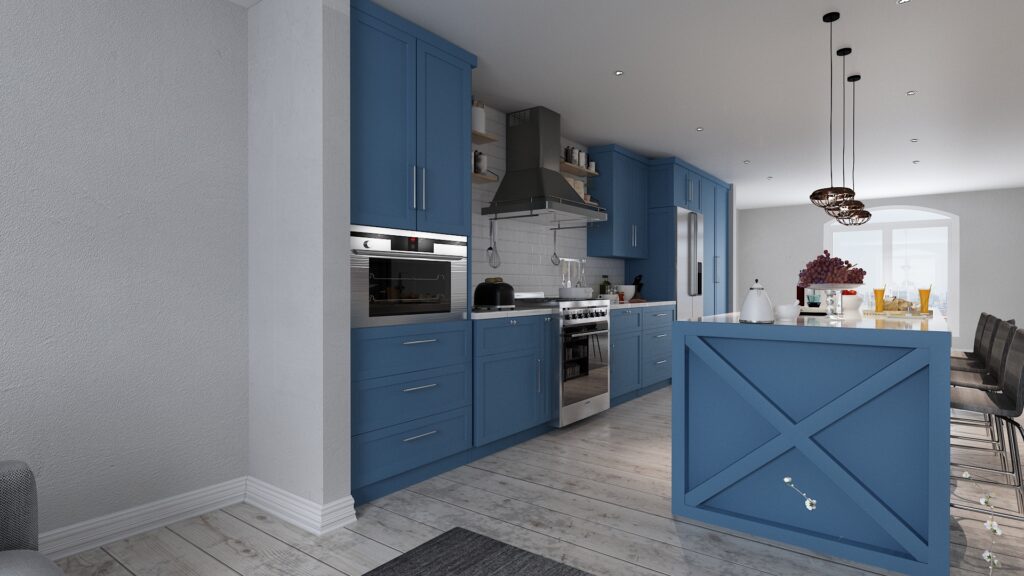
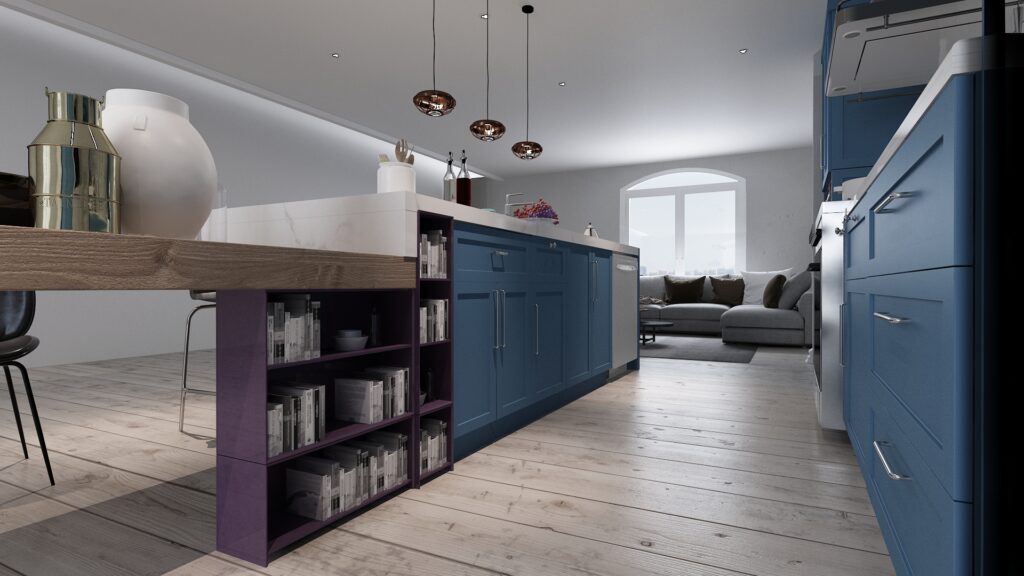
A blue full-height cabinet wall gives this Canadian kitchen a distinctive family-focused identity. The island, timber breakfast ledge and copper-toned lighting are visualized to coordinate storage, preparation and informal dining.
Mavi tavana kadar dolap duvarı, Kanada mutfağına belirgin ve aile odaklı bir kimlik veriyor. Ada, ahşap kahvaltı uzantısı ve bakır tonlu aydınlatma; depolama, hazırlık ve gündelik yemeği koordine etmek için görselleştiriliyor.
- Studio
- Arakot Studio
- Service
- Family Kitchen Visualization
- Year
- 2020
- Gallery
- 3 images
Project gallery
3 photorealistic architectural images
For architecture firms · Mimarlık ofisleri için
Your remote architectural visualization partner.
Arakot supports architecture firms in the USA and worldwide with white-label rendering, project-overflow capacity and consistent visual standards. Your team keeps the client relationship; we take on the visualization workload.
Mimarlık ofislerine markanızın arkasında çalışan beyaz etiketli render üretimi, yoğun dönem desteği ve tutarlı görsel standartlarla destek oluyoruz. Müşteri ilişkisi sizde kalır; görselleştirme yükünü biz üstleniriz.