Project overview · Proje özeti
Villa Renovation Living Area Rendering for Villa Renovation Part 1 | Germany
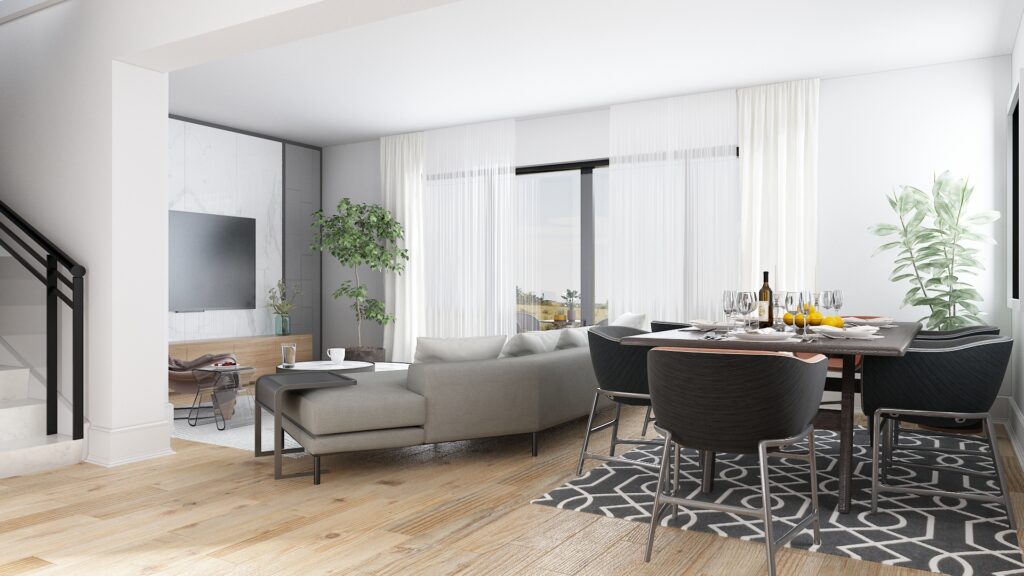
The first stage of this German villa renovation opens the living and dining area around a gray sectional, warm timber surfaces and bright garden doors. The render establishes a calm shared palette for the renewed ground floor.
Almanya villa yenilemesinin ilk aşaması; salon ve yemek alanını gri köşe kanepe, sıcak ahşap yüzeyler ve aydınlık bahçe kapıları çevresinde açıyor. Render, yenilenen zemin kat için sakin ve ortak bir palet kuruyor.
- Studio
- Arakot Studio
- Service
- Villa Renovation Living Area Rendering
- Year
- 2021
- Gallery
- 4 images
Project gallery
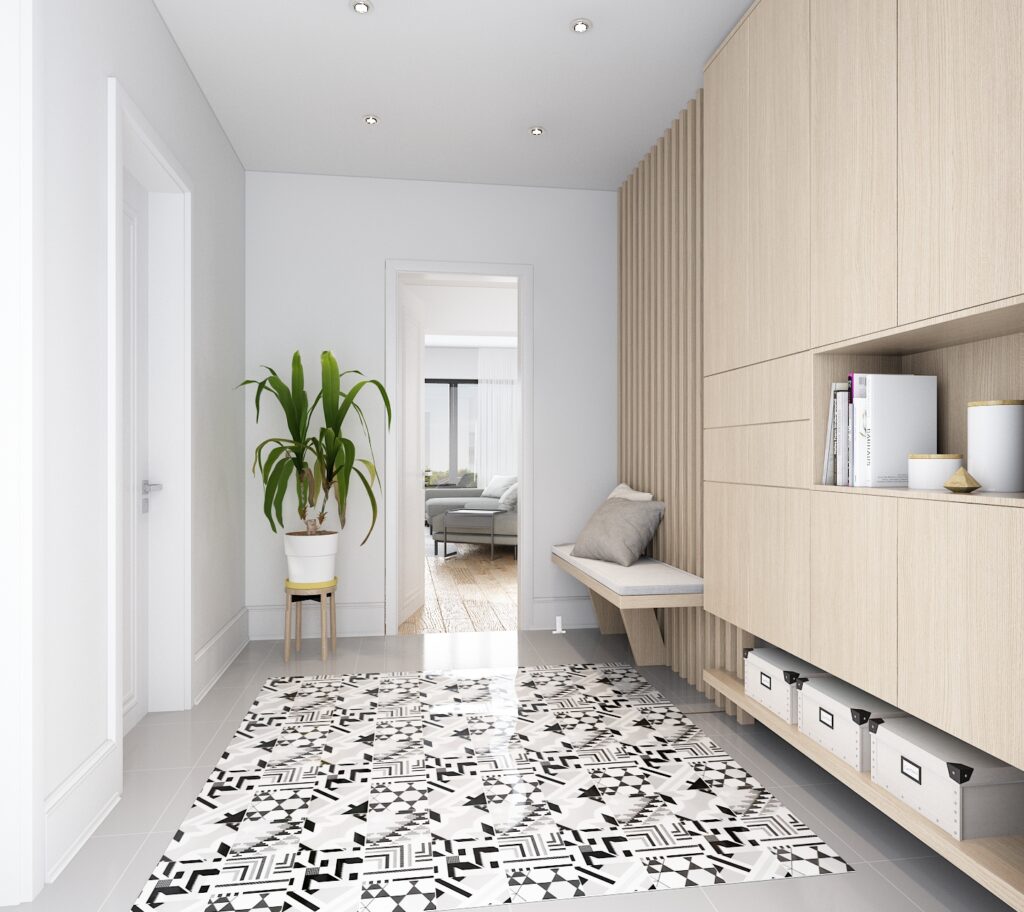
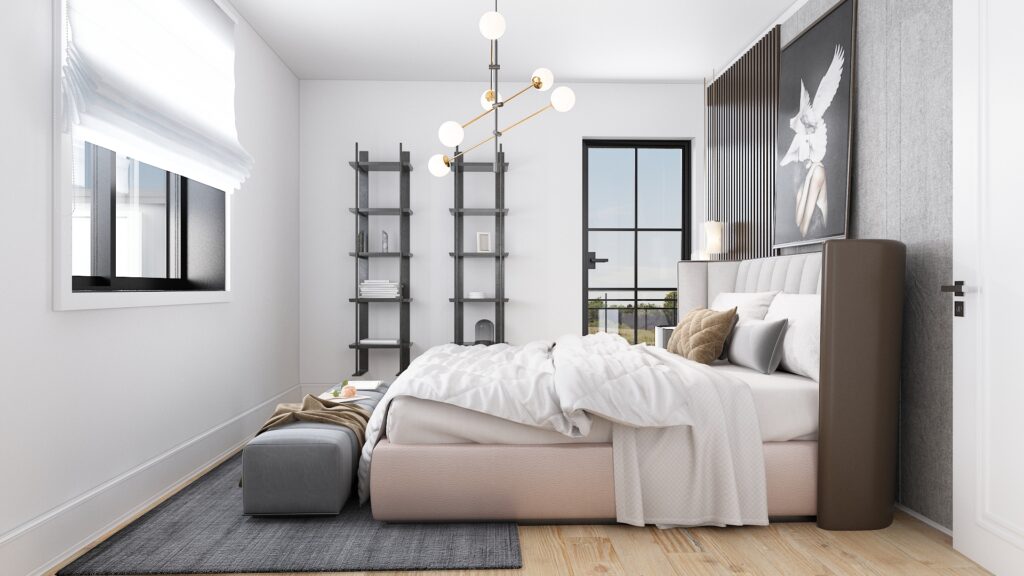
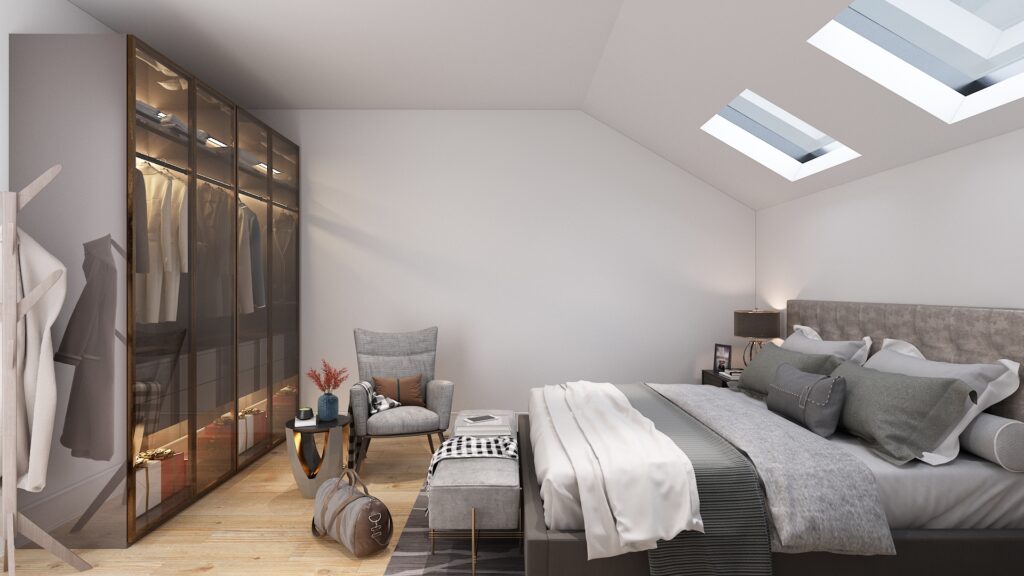
4 photorealistic architectural images
For architecture firms · Mimarlık ofisleri için
Your remote architectural visualization partner.
Arakot supports architecture firms in the USA and worldwide with white-label rendering, project-overflow capacity and consistent visual standards. Your team keeps the client relationship; we take on the visualization workload.
Mimarlık ofislerine markanızın arkasında çalışan beyaz etiketli render üretimi, yoğun dönem desteği ve tutarlı görsel standartlarla destek oluyoruz. Müşteri ilişkisi sizde kalır; görselleştirme yükünü biz üstleniriz.