Project overview · Proje özeti
Ground-Floor Villa Interior Visualization for Villa İç Mekan 1. Kat | Amerika
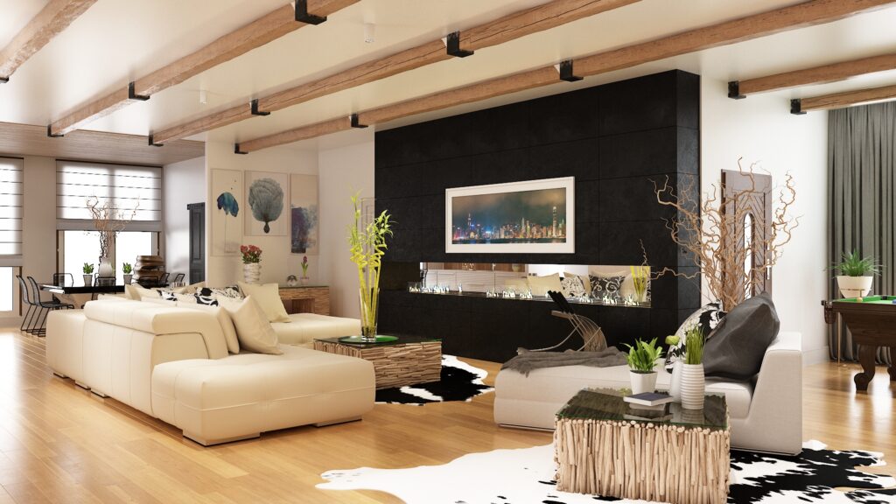
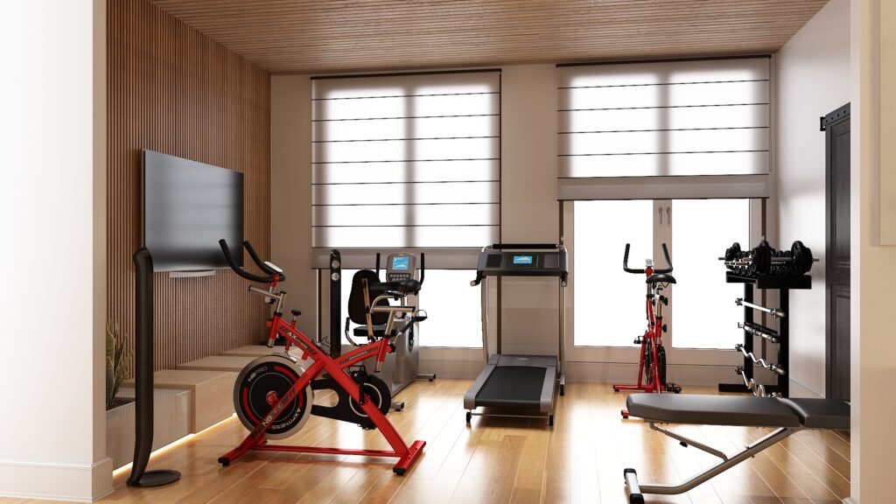
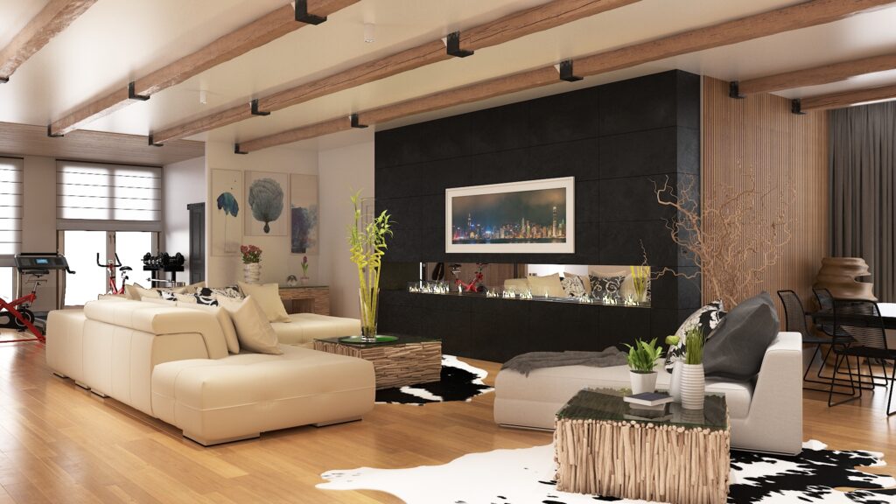
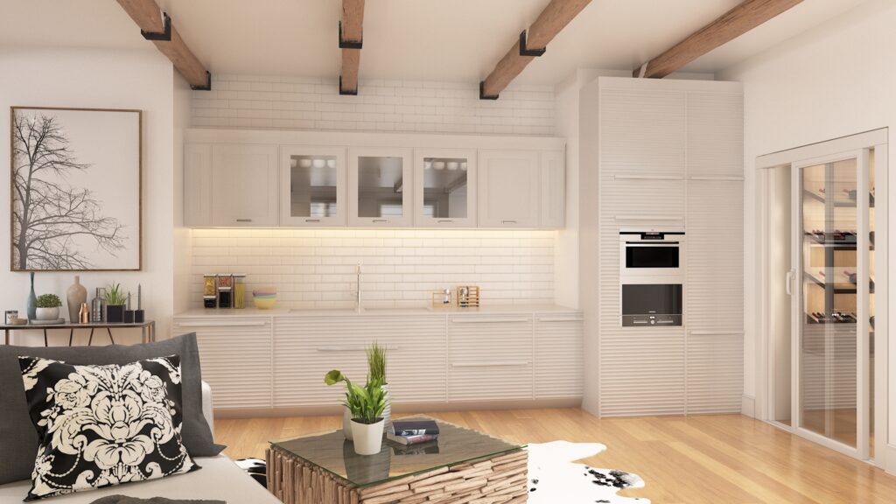
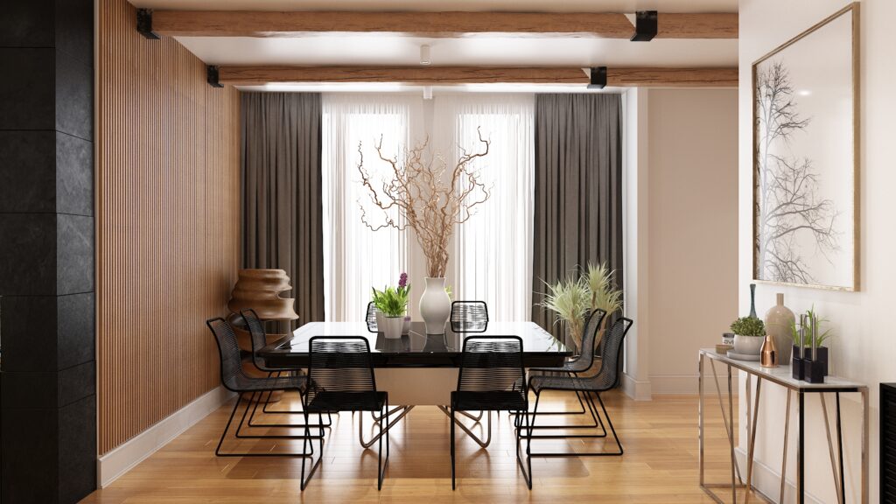
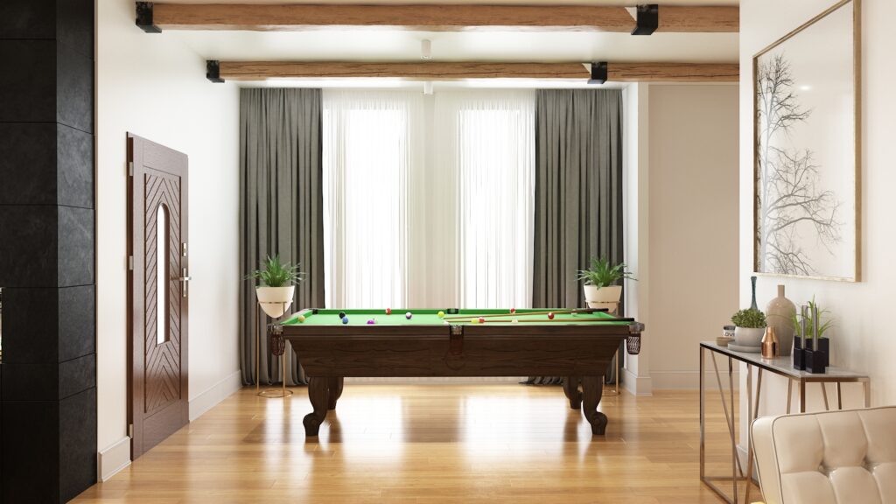
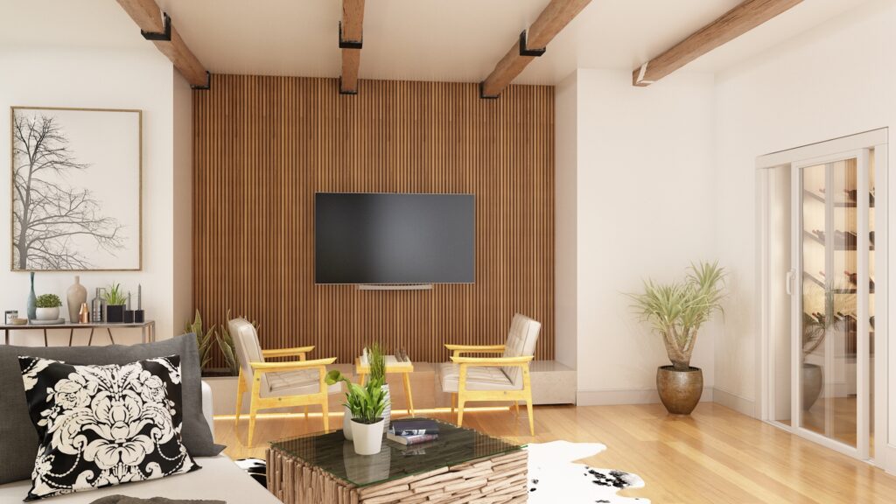
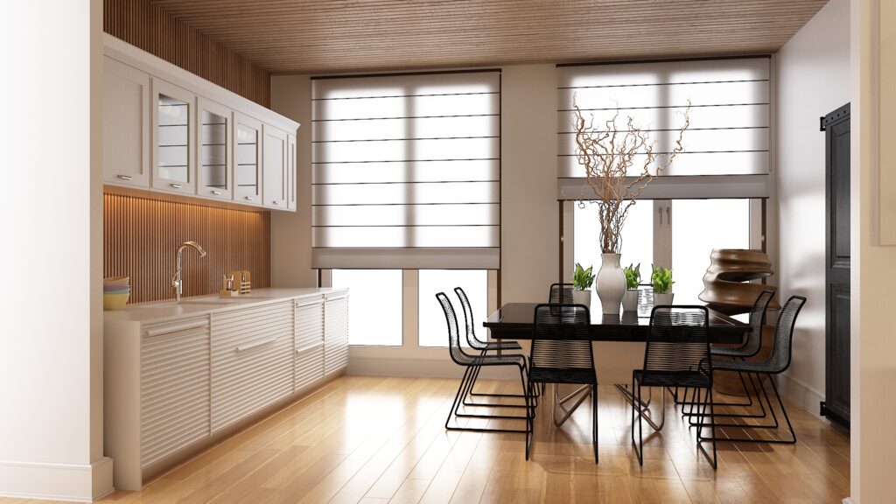
The ground floor of this US villa is organized around a dark stone fireplace, tan seating and an open stair. The render explains the hierarchy between the main gathering space, vertical circulation and adjacent rooms.
Amerika villasının zemin katı; koyu taş şömine, taba tonlu oturma grubu ve açık merdiven çevresinde düzenleniyor. Render, ana toplanma alanı ile düşey dolaşım ve komşu hacimler arasındaki hiyerarşiyi açıklıyor.
- Studio
- Arakot Studio
- Service
- Ground-Floor Villa Interior Visualization
- Year
- 2020
- Gallery
- 8 images
Project gallery
8 photorealistic architectural images
For architecture firms · Mimarlık ofisleri için
Your remote architectural visualization partner.
Arakot supports architecture firms in the USA and worldwide with white-label rendering, project-overflow capacity and consistent visual standards. Your team keeps the client relationship; we take on the visualization workload.
Mimarlık ofislerine markanızın arkasında çalışan beyaz etiketli render üretimi, yoğun dönem desteği ve tutarlı görsel standartlarla destek oluyoruz. Müşteri ilişkisi sizde kalır; görselleştirme yükünü biz üstleniriz.