Project overview · Proje özeti
Residential Complex Exterior Visualization for Resıdence Design | Switzerland
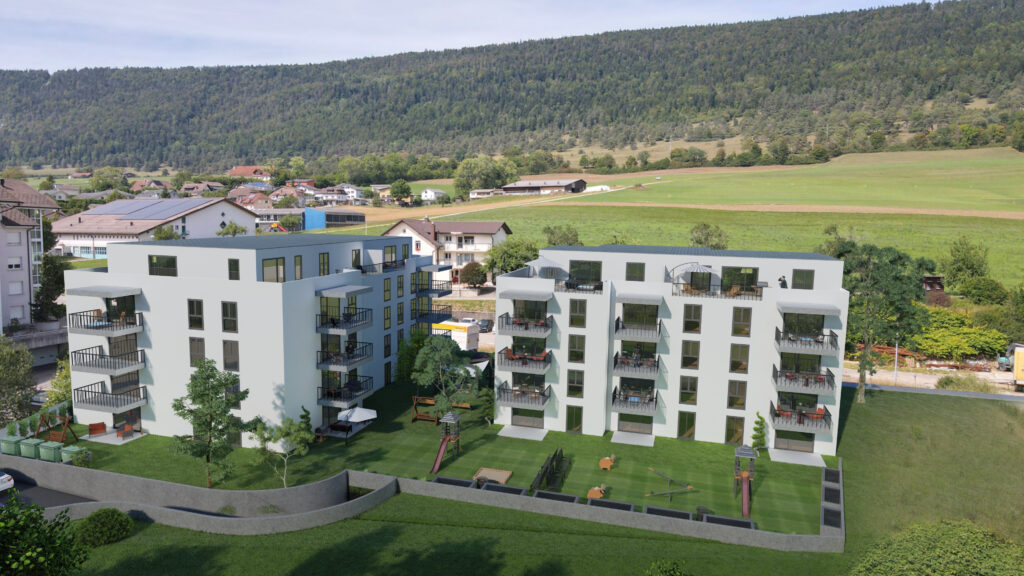
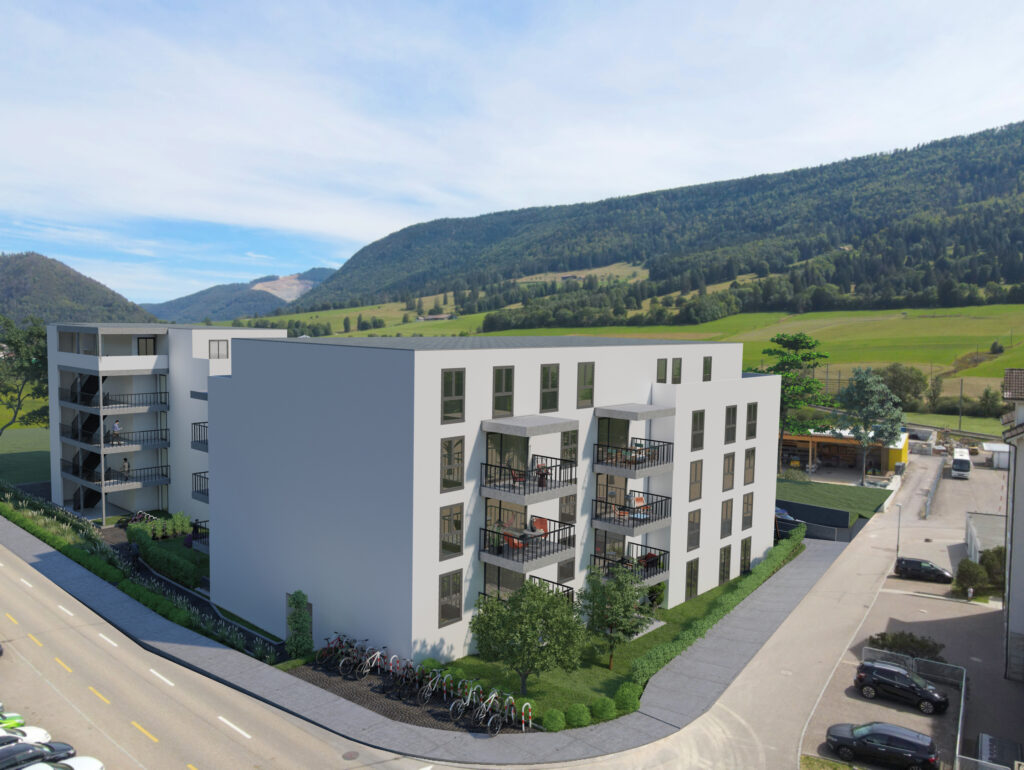
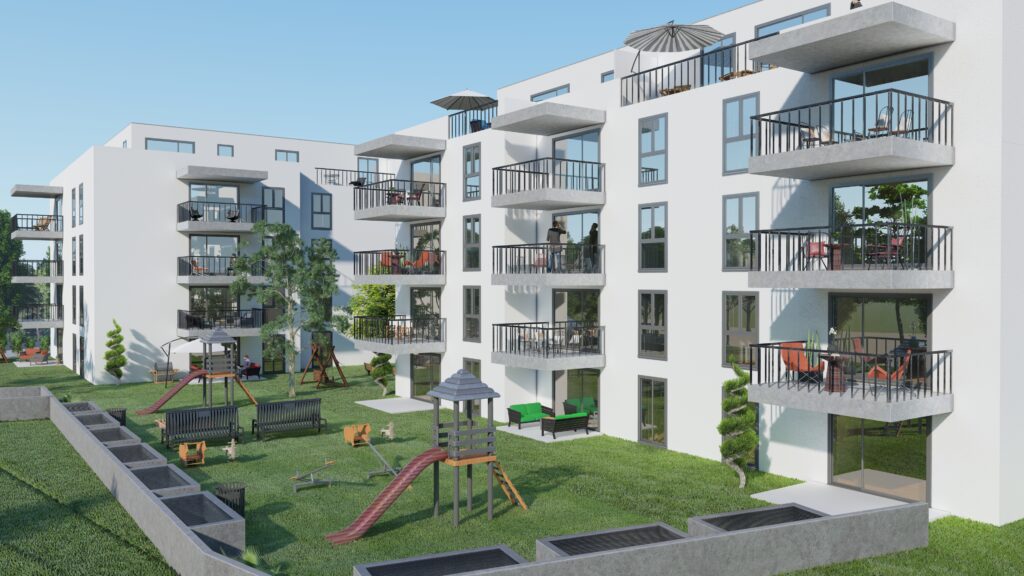
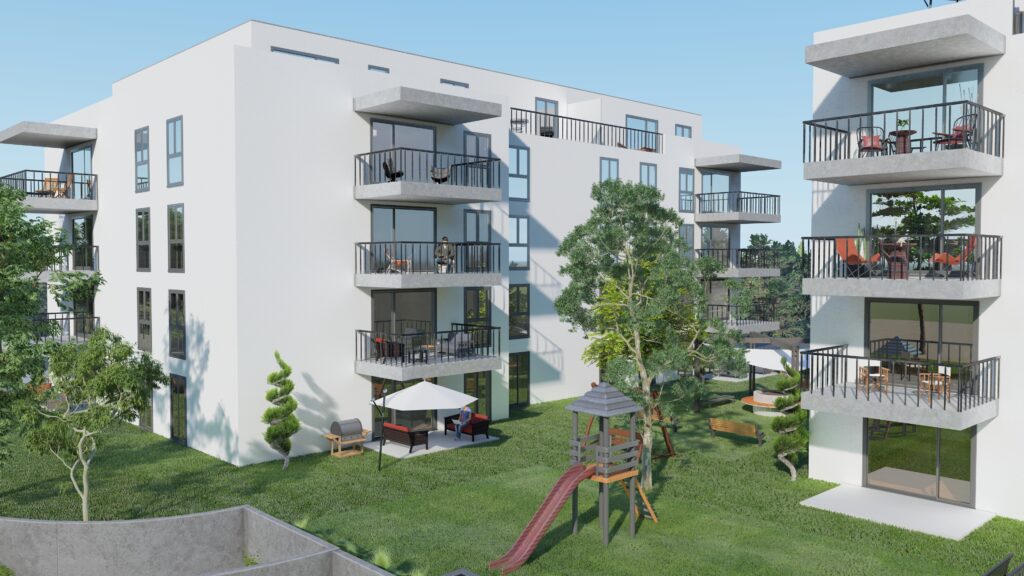
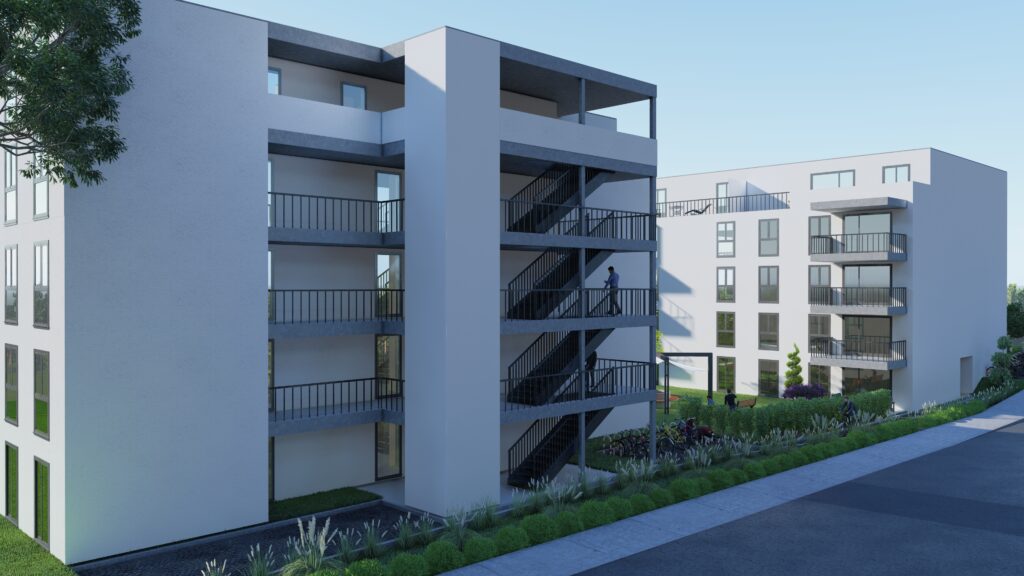
A group of balcony-lined residential buildings is positioned within the Swiss countryside and neighboring town fabric. The aerial exterior view communicates development scale, orientation and the spacing between shared landscape and private terraces.
Balkon dizili konut yapıları grubu, İsviçre kırsalı ve komşu kent dokusu içinde konumlanıyor. Havadan dış görünüm; yerleşim ölçeğini, yönlenmeyi ve ortak peyzaj ile özel teraslar arasındaki mesafeyi anlatıyor.
- Studio
- Arakot Studio
- Service
- Residential Complex Exterior Visualization
- Year
- 2023
- Gallery
- 5 images
Project gallery
5 photorealistic architectural images
For architecture firms · Mimarlık ofisleri için
Your remote architectural visualization partner.
Arakot supports architecture firms in the USA and worldwide with white-label rendering, project-overflow capacity and consistent visual standards. Your team keeps the client relationship; we take on the visualization workload.
Mimarlık ofislerine markanızın arkasında çalışan beyaz etiketli render üretimi, yoğun dönem desteği ve tutarlı görsel standartlarla destek oluyoruz. Müşteri ilişkisi sizde kalır; görselleştirme yükünü biz üstleniriz.