Project overview · Proje özeti
Residential Building Renovation Visualization for Renovated Buıldıng 2 | Swıtzerland
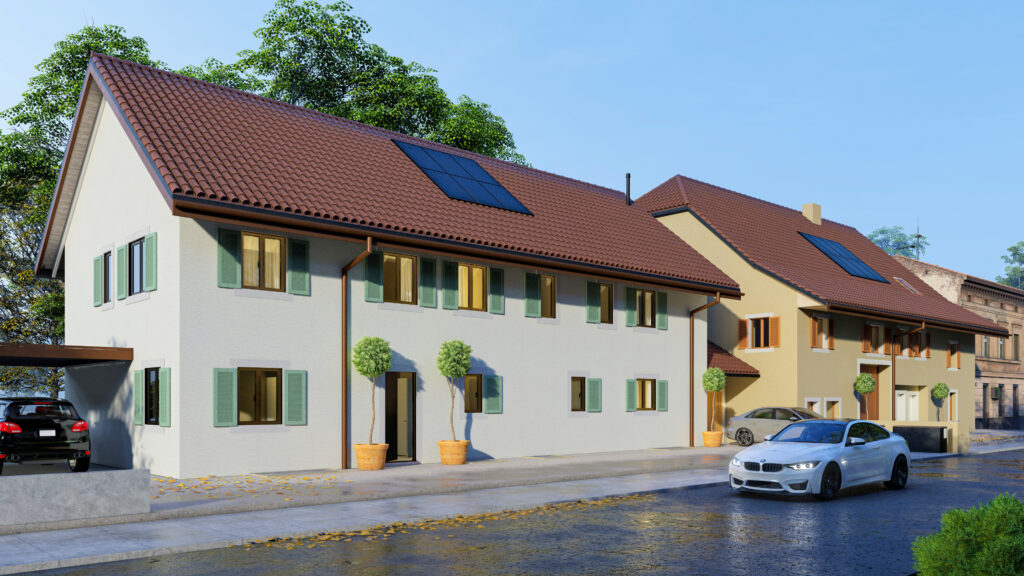
This long Swiss residential building preserves a red-tile roof and green shutters while integrating rooftop solar panels. The exterior visualization aligns heritage expression, energy upgrades and repeated façade proportions across the full elevation.
Uzun İsviçre konut yapısı, kırmızı kiremit çatıyı ve yeşil kepenkleri korurken çatı güneş panellerini bütünleştiriyor. Dış mekân görselleştirmesi; miras ifadesini, enerji güncellemelerini ve tekrarlanan cephe oranlarını tüm görünüş boyunca uyumlandırıyor.
- Studio
- Arakot Studio
- Service
- Residential Building Renovation Visualization
- Year
- 2023
- Gallery
- 1 images
Project gallery
1 photorealistic architectural images
For architecture firms · Mimarlık ofisleri için
Your remote architectural visualization partner.
Arakot supports architecture firms in the USA and worldwide with white-label rendering, project-overflow capacity and consistent visual standards. Your team keeps the client relationship; we take on the visualization workload.
Mimarlık ofislerine markanızın arkasında çalışan beyaz etiketli render üretimi, yoğun dönem desteği ve tutarlı görsel standartlarla destek oluyoruz. Müşteri ilişkisi sizde kalır; görselleştirme yükünü biz üstleniriz.