Project overview · Proje özeti
Panoramic Mountain House Interior Rendering for Mountaın house ınterıor lıvıng-dınıng | swıtzerland
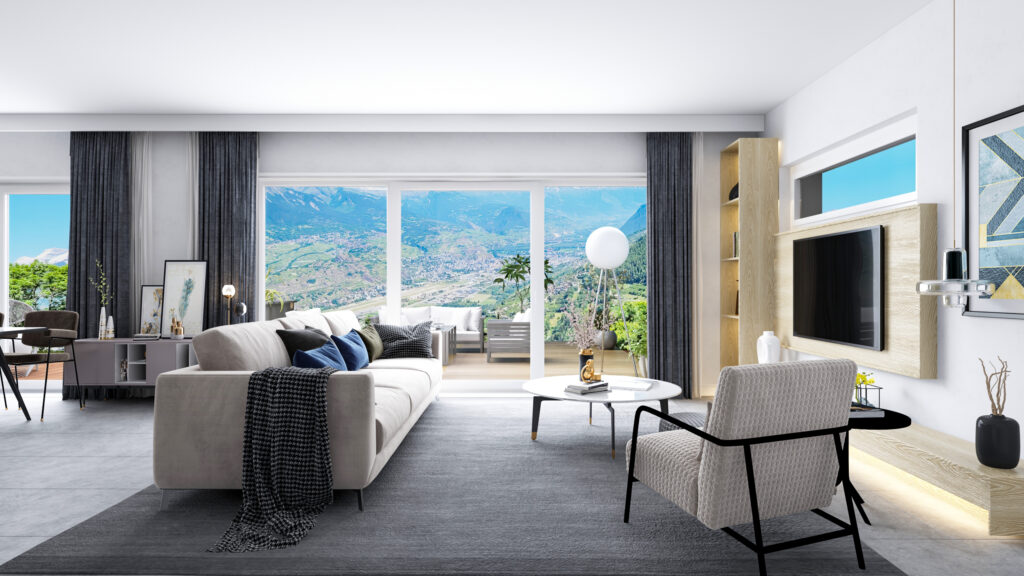
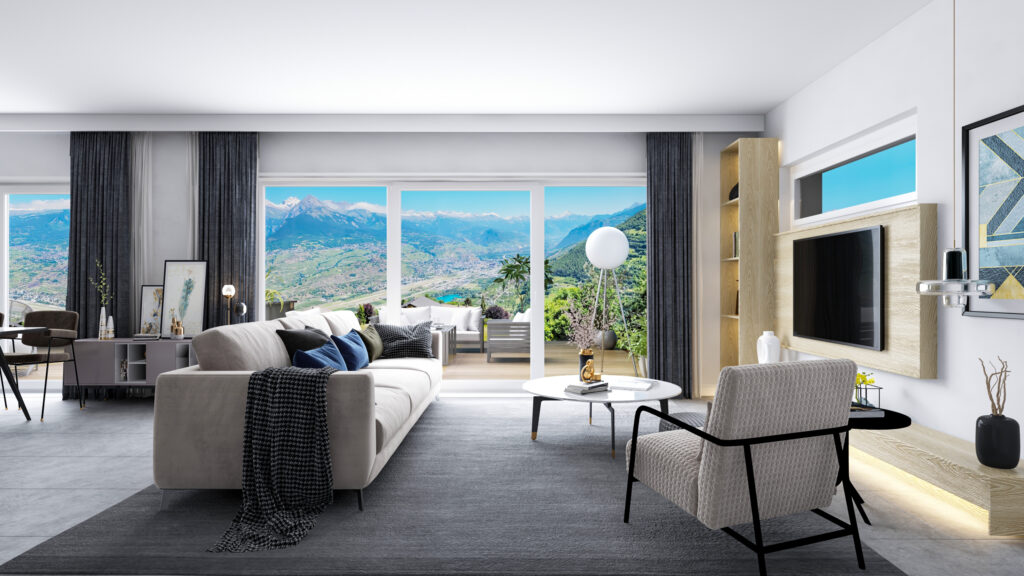
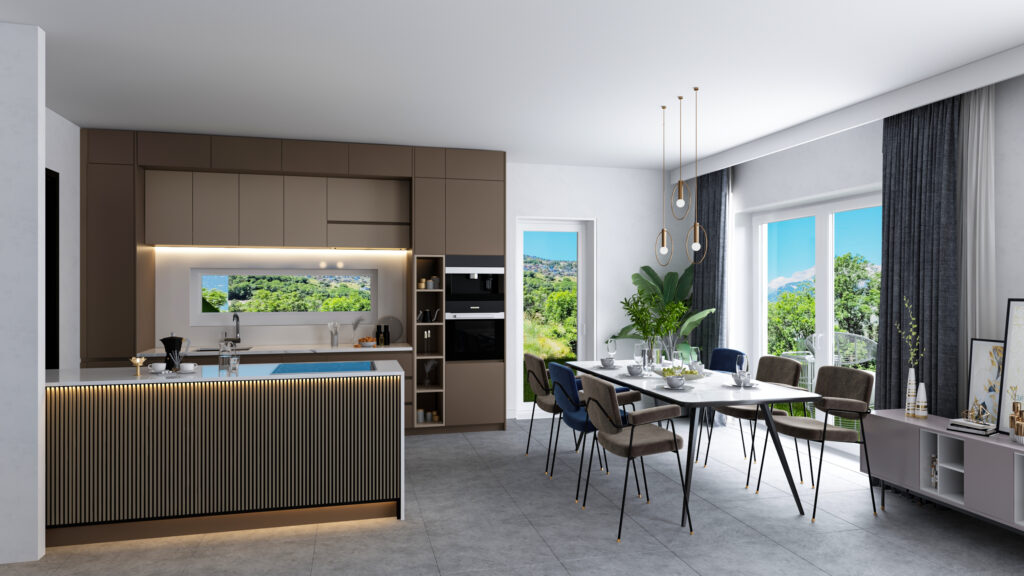
Floor-to-ceiling glazing brings a Swiss mountain panorama into this living and dining room, framed by dark curtains and pale seating. The render protects the view as the principal design element while testing glare and furniture orientation.
Tavandan zemine camlar, koyu perdeler ve açık renk oturumlarla çerçevelenen İsviçre dağ panoramasını salon-yemek alanına taşıyor. Render, parlamayı ve mobilya yönünü sınarken manzarayı temel tasarım öğesi olarak koruyor.
- Studio
- Arakot Studio
- Service
- Panoramic Mountain House Interior Rendering
- Year
- 2023
- Gallery
- 3 images
Project gallery
3 photorealistic architectural images
For architecture firms · Mimarlık ofisleri için
Your remote architectural visualization partner.
Arakot supports architecture firms in the USA and worldwide with white-label rendering, project-overflow capacity and consistent visual standards. Your team keeps the client relationship; we take on the visualization workload.
Mimarlık ofislerine markanızın arkasında çalışan beyaz etiketli render üretimi, yoğun dönem desteği ve tutarlı görsel standartlarla destek oluyoruz. Müşteri ilişkisi sizde kalır; görselleştirme yükünü biz üstleniriz.