Project overview · Proje özeti
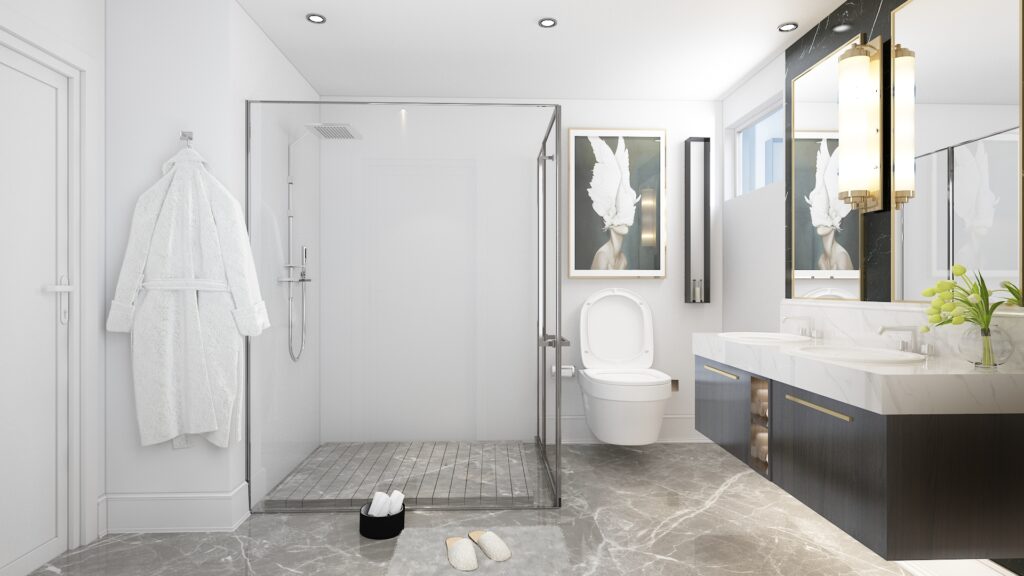
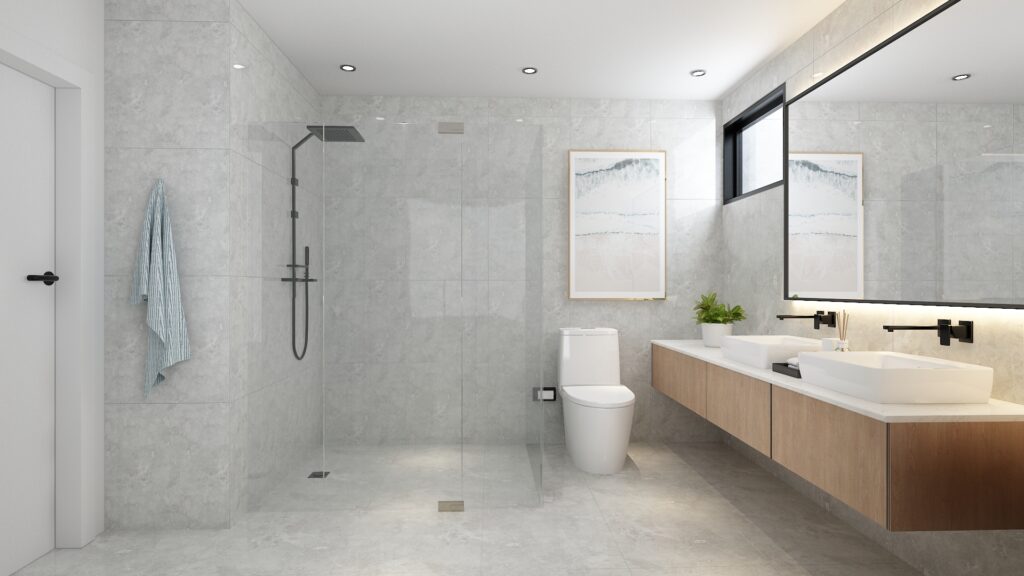
Open-Plan Residential Interior Visualization for Livingroom- Bathroom Design | France
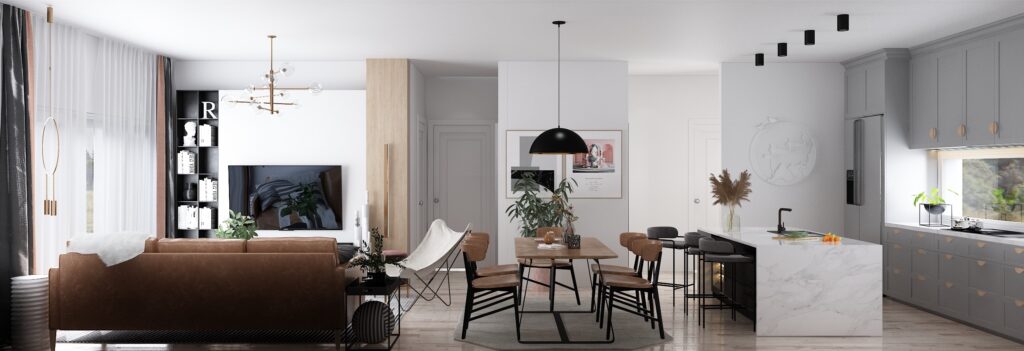
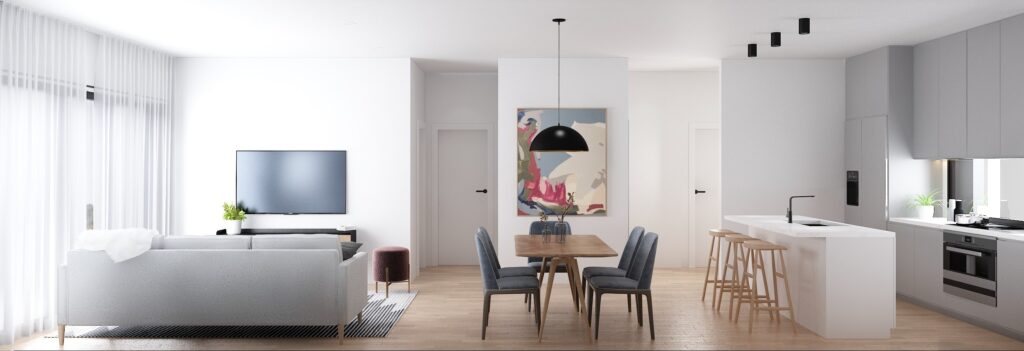
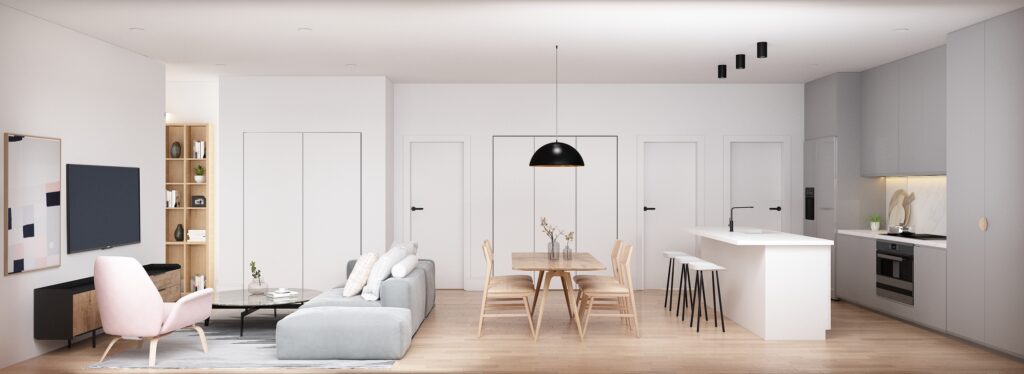
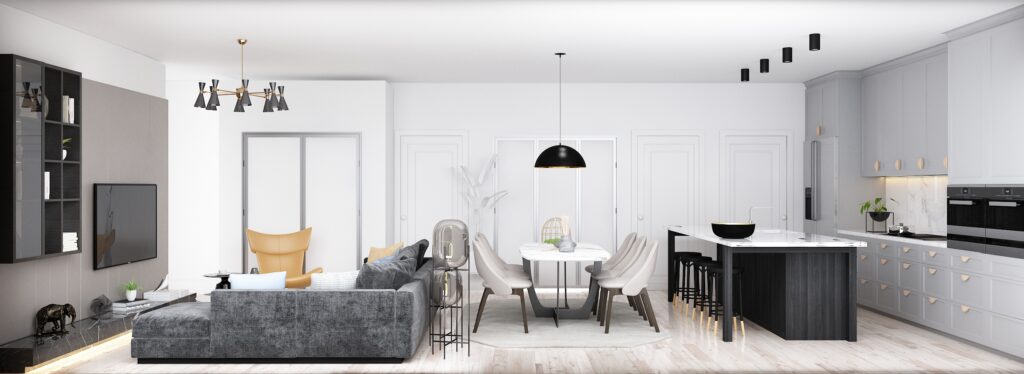
Gray cabinetry, timber furniture and black accents unite the open kitchen and living spaces of this French residence. The view evaluates sightlines and material continuity while retaining distinct everyday functions.
Gri dolaplar, ahşap mobilyalar ve siyah vurgular Fransa konutundaki açık mutfak ile yaşam alanlarını birleştiriyor. Görünüm, farklı günlük işlevleri korurken görüş hatlarını ve malzeme sürekliliğini değerlendiriyor.
- Studio
- Arakot Studio
- Service
- Open-Plan Residential Interior Visualization
- Year
- 2021
- Gallery
- 6 images
Project gallery
6 photorealistic architectural images
For architecture firms · Mimarlık ofisleri için
Your remote architectural visualization partner.
Arakot supports architecture firms in the USA and worldwide with white-label rendering, project-overflow capacity and consistent visual standards. Your team keeps the client relationship; we take on the visualization workload.
Mimarlık ofislerine markanızın arkasında çalışan beyaz etiketli render üretimi, yoğun dönem desteği ve tutarlı görsel standartlarla destek oluyoruz. Müşteri ilişkisi sizde kalır; görselleştirme yükünü biz üstleniriz.