Project overview · Proje özeti
Commercial Kitchen Visualization for Endüstriyel Mutfak | Hong Kong
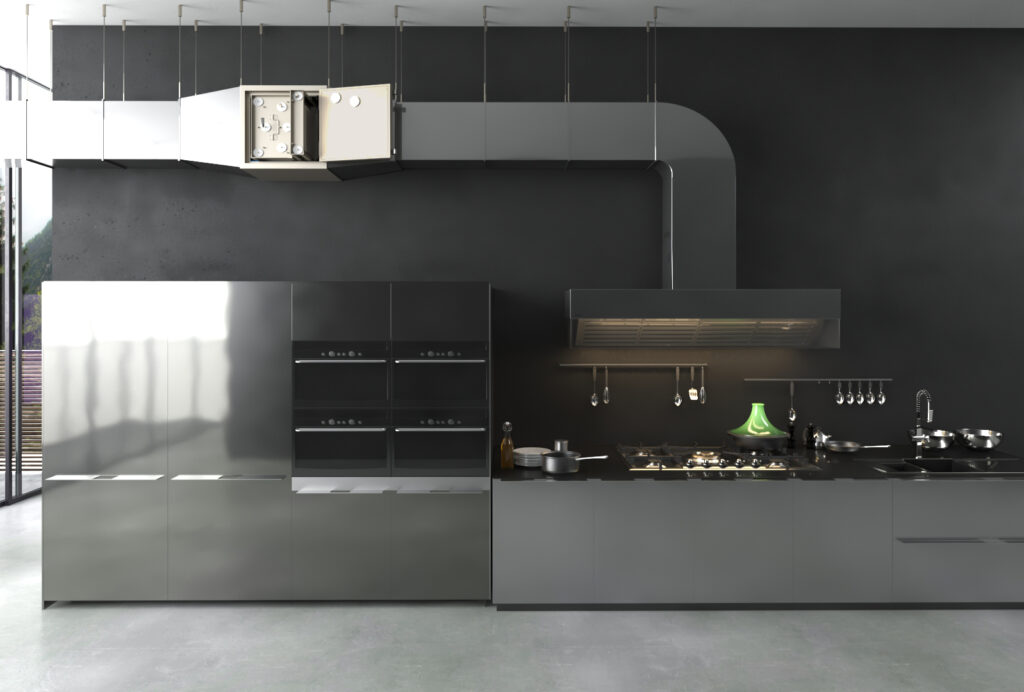
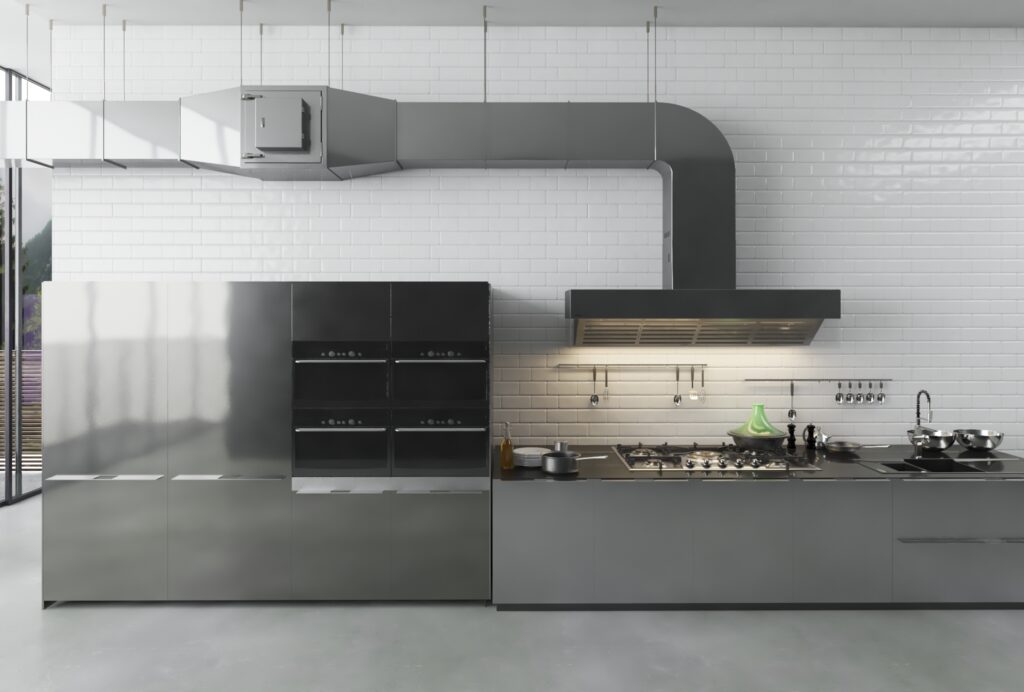
The Hong Kong commercial kitchen is visualized as a precise black equipment wall with integrated refrigeration, extraction and storage. Directional light reveals appliance alignment and the efficiency of the linear work zone.
Hong Kong ticari mutfağı; bütünleşik soğutma, aspirasyon ve depolamaya sahip hassas siyah ekipman duvarı olarak görselleştiriliyor. Yönlü ışık, cihaz hizasını ve doğrusal çalışma alanının verimliliğini görünür kılıyor.
- Studio
- Arakot Studio
- Service
- Commercial Kitchen Visualization
- Year
- 2020
- Gallery
- 2 images
Project gallery
2 photorealistic architectural images
For architecture firms · Mimarlık ofisleri için
Your remote architectural visualization partner.
Arakot supports architecture firms in the USA and worldwide with white-label rendering, project-overflow capacity and consistent visual standards. Your team keeps the client relationship; we take on the visualization workload.
Mimarlık ofislerine markanızın arkasında çalışan beyaz etiketli render üretimi, yoğun dönem desteği ve tutarlı görsel standartlarla destek oluyoruz. Müşteri ilişkisi sizde kalır; görselleştirme yükünü biz üstleniriz.