Project overview · Proje özeti
Apartment Renovation Visualization for Daire Yenileme | Amerika
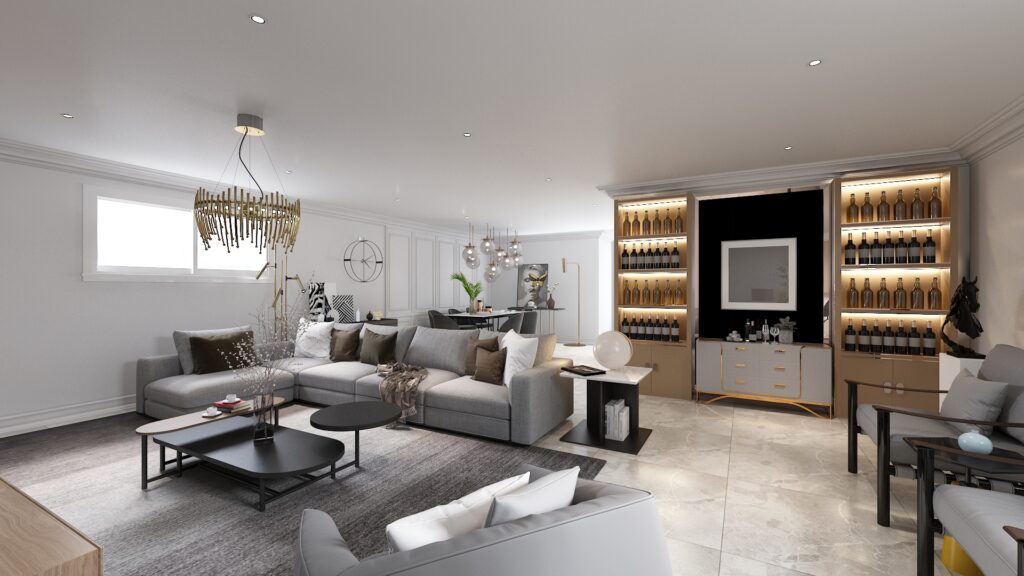
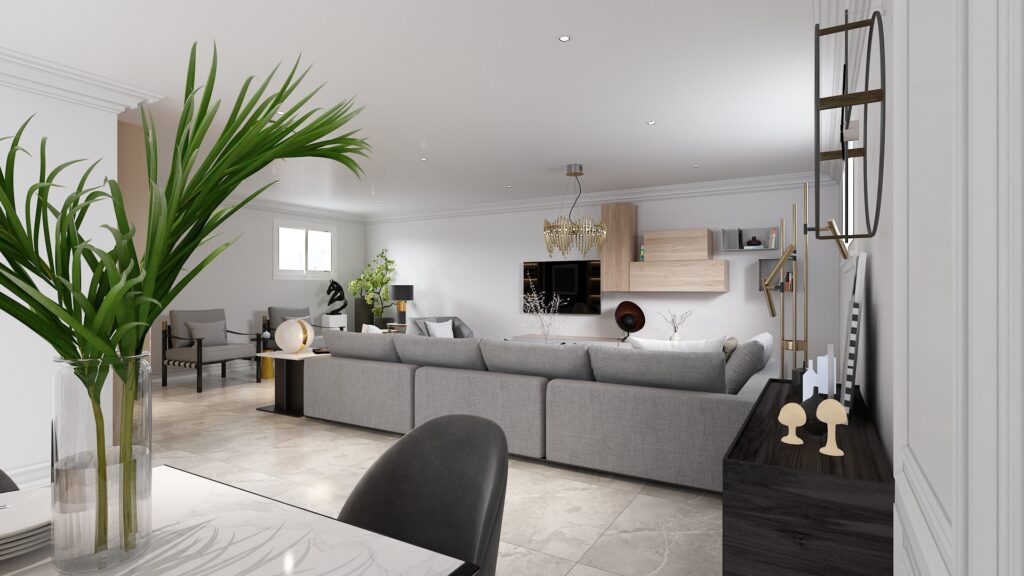
The US apartment renovation creates a bright social room around a sectional sofa, illuminated display cabinetry and a compact fireplace wall. The composition shows how storage and hospitality functions can share one continuous elevation.
Amerika daire yenilemesi; köşe kanepe, aydınlatılmış sergileme dolapları ve kompakt şömine duvarı çevresinde aydınlık bir sosyal alan kuruyor. Kompozisyon, depolama ve ağırlama işlevlerinin tek kesintisiz cephede nasıl birleşebildiğini gösteriyor.
- Studio
- Arakot Studio
- Service
- Apartment Renovation Visualization
- Year
- 2020
- Gallery
- 2 images
Project gallery
2 photorealistic architectural images
For architecture firms · Mimarlık ofisleri için
Your remote architectural visualization partner.
Arakot supports architecture firms in the USA and worldwide with white-label rendering, project-overflow capacity and consistent visual standards. Your team keeps the client relationship; we take on the visualization workload.
Mimarlık ofislerine markanızın arkasında çalışan beyaz etiketli render üretimi, yoğun dönem desteği ve tutarlı görsel standartlarla destek oluyoruz. Müşteri ilişkisi sizde kalır; görselleştirme yükünü biz üstleniriz.