Project overview · Proje özeti
Apartment Living Room Renovation for Daire Yenileme 2 | Kanada
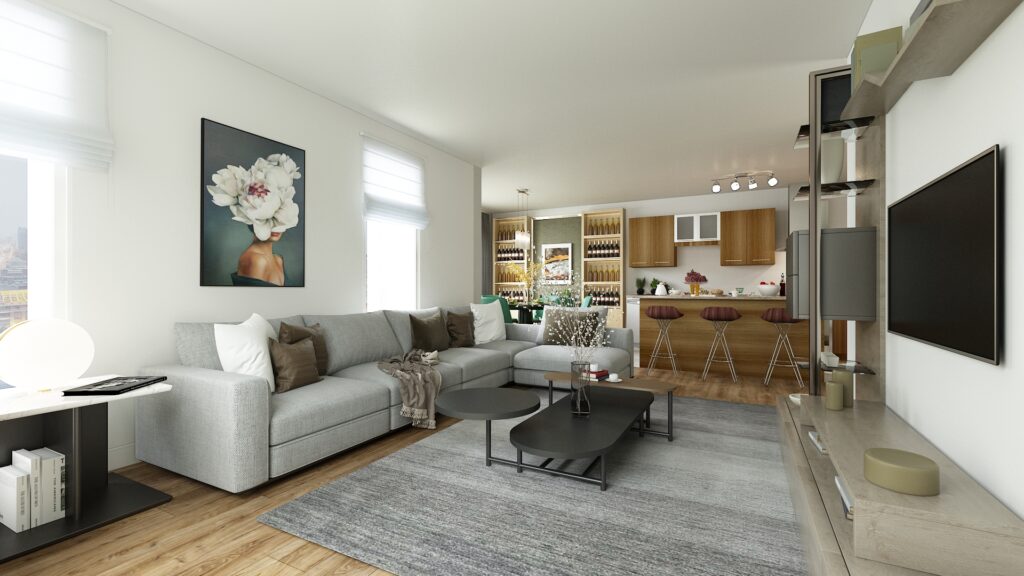
This Canadian renovation connects a light living room to a compact bar and kitchen zone. Neutral upholstery, floral artwork and glass-front storage establish an approachable domestic mood while keeping the plan visually continuous.
Kanada yenileme projesi, aydınlık salonu kompakt bar ve mutfak bölgesine bağlıyor. Nötr döşemeler, çiçekli sanat eseri ve cam kapaklı depolama; planın görsel sürekliliğini korurken ulaşılabilir bir ev atmosferi kuruyor.
- Studio
- Arakot Studio
- Service
- Apartment Living Room Renovation
- Year
- 2020
- Gallery
- 2 images
Project gallery
2 photorealistic architectural images
For architecture firms · Mimarlık ofisleri için
Your remote architectural visualization partner.
Arakot supports architecture firms in the USA and worldwide with white-label rendering, project-overflow capacity and consistent visual standards. Your team keeps the client relationship; we take on the visualization workload.
Mimarlık ofislerine markanızın arkasında çalışan beyaz etiketli render üretimi, yoğun dönem desteği ve tutarlı görsel standartlarla destek oluyoruz. Müşteri ilişkisi sizde kalır; görselleştirme yükünü biz üstleniriz.