Project overview · Proje özeti
Restaurant Interior Visualization for Restorant Projesi | Kanada
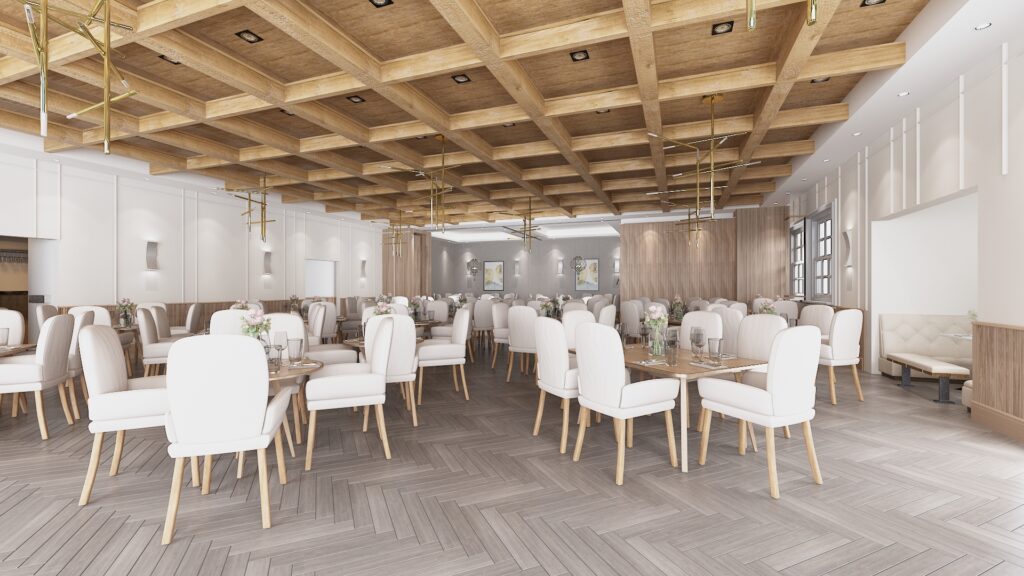
A Canadian restaurant is rendered with a rhythmic timber ceiling, pale seating and pendant lights aligned over communal tables. The wide view communicates table density, circulation and a warm contemporary dining identity.
Kanada'daki restoran; ritmik ahşap tavan, açık renk oturma elemanları ve ortak masalar üzerinde hizalanan sarkıtlarla görselleştiriliyor. Geniş açı, masa yoğunluğunu, dolaşımı ve sıcak çağdaş yemek kimliğini anlatıyor.
- Studio
- Arakot Studio
- Service
- Restaurant Interior Visualization
- Year
- 2020
- Gallery
- 2 images
Project gallery
2 photorealistic architectural images
For architecture firms · Mimarlık ofisleri için
Your remote architectural visualization partner.
Arakot supports architecture firms in the USA and worldwide with white-label rendering, project-overflow capacity and consistent visual standards. Your team keeps the client relationship; we take on the visualization workload.
Mimarlık ofislerine markanızın arkasında çalışan beyaz etiketli render üretimi, yoğun dönem desteği ve tutarlı görsel standartlarla destek oluyoruz. Müşteri ilişkisi sizde kalır; görselleştirme yükünü biz üstleniriz.