Project overview · Proje özeti
Compact Bedroom Renovation Visualization for Renovated Interıor Bedroom | Switzerland
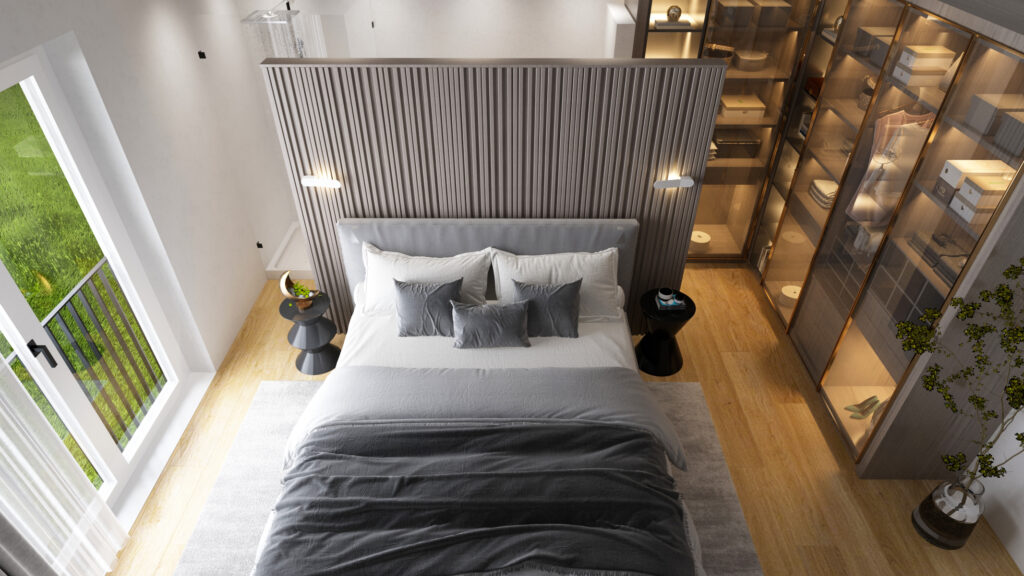
A dark slatted ceiling and wall wrap this compact renovated Swiss bedroom, viewed from above to expose the full layout. Integrated wardrobes and a restrained bed placement make the limited footprint work efficiently.
Koyu çıtalı tavan ve duvar, tüm yerleşimi göstermek üzere üstten görülen kompakt yenilenmiş İsviçre yatak odasını sarıyor. Bütünleşik dolaplar ve ölçülü yatak konumu, sınırlı alanın verimli çalışmasını sağlıyor.
- Studio
- Arakot Studio
- Service
- Compact Bedroom Renovation Visualization
- Year
- 2023
- Gallery
- 1 images
Project gallery
1 photorealistic architectural images
For architecture firms · Mimarlık ofisleri için
Your remote architectural visualization partner.
Arakot supports architecture firms in the USA and worldwide with white-label rendering, project-overflow capacity and consistent visual standards. Your team keeps the client relationship; we take on the visualization workload.
Mimarlık ofislerine markanızın arkasında çalışan beyaz etiketli render üretimi, yoğun dönem desteği ve tutarlı görsel standartlarla destek oluyoruz. Müşteri ilişkisi sizde kalır; görselleştirme yükünü biz üstleniriz.