Project overview · Proje özeti
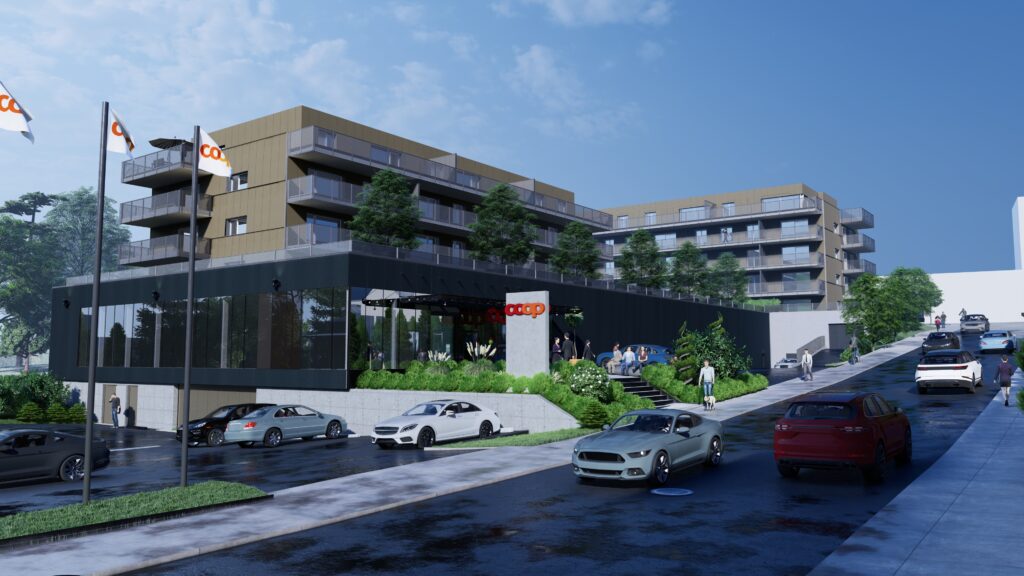
Mixed-Use Cooperative Housing Visualization for Coop- Dwellıng | Swıtzerland
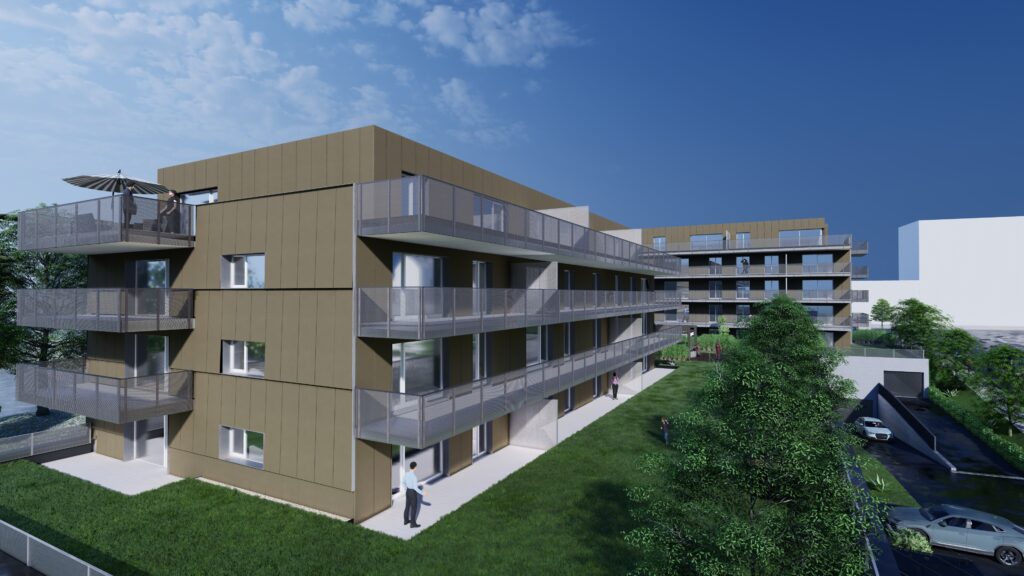
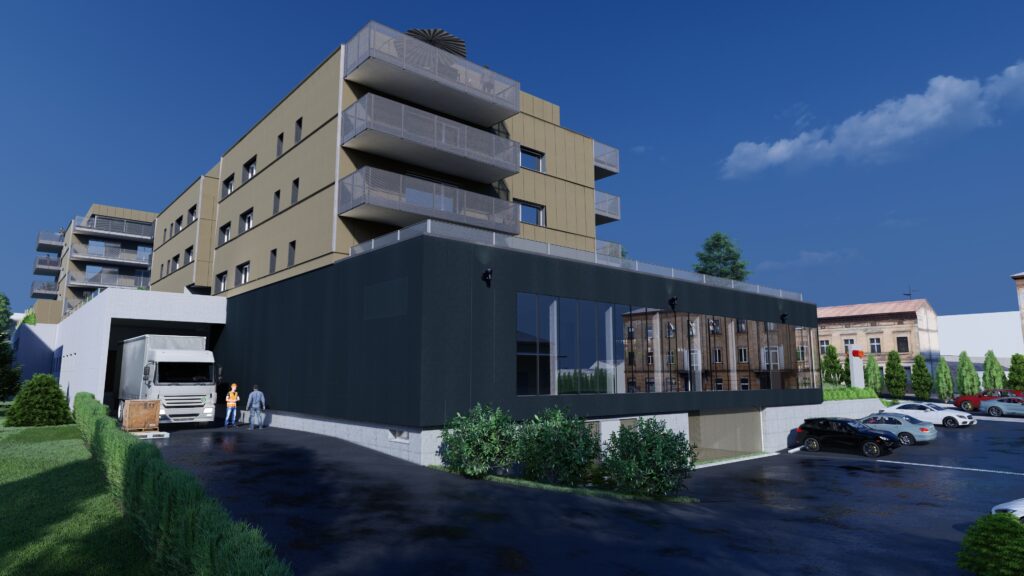
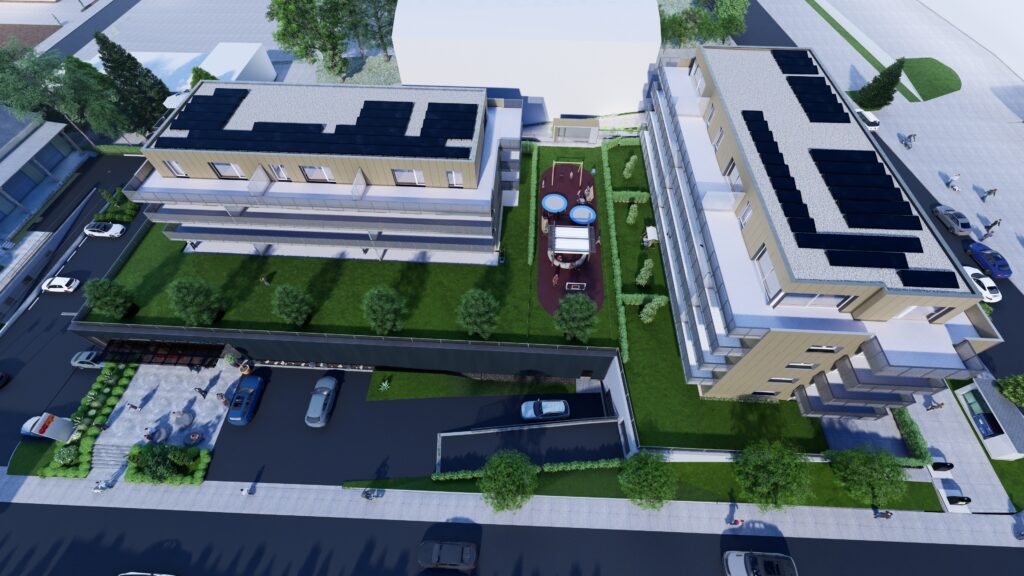
A Swiss cooperative housing complex anchors its street corner with homes above an active ground-floor store. The contextual rendering communicates public frontage, balcony rhythm and the transition from retail activity to residential privacy.
İsviçre kooperatif konut kompleksi, etkin zemin kat mağazasının üzerindeki evlerle sokak köşesini tanımlıyor. Bağlamsal render; kamusal cepheyi, balkon ritmini ve perakende hareketinden konut mahremiyetine geçişi anlatıyor.
- Studio
- Arakot Studio
- Service
- Mixed-Use Cooperative Housing Visualization
- Year
- 2023
- Gallery
- 4 images
Project gallery
4 photorealistic architectural images
For architecture firms · Mimarlık ofisleri için
Your remote architectural visualization partner.
Arakot supports architecture firms in the USA and worldwide with white-label rendering, project-overflow capacity and consistent visual standards. Your team keeps the client relationship; we take on the visualization workload.
Mimarlık ofislerine markanızın arkasında çalışan beyaz etiketli render üretimi, yoğun dönem desteği ve tutarlı görsel standartlarla destek oluyoruz. Müşteri ilişkisi sizde kalır; görselleştirme yükünü biz üstleniriz.