Project overview · Proje özeti
Villa Interior and Floor Plan Visualization for Villa İç Mekan ve Kat Planları | Tunus
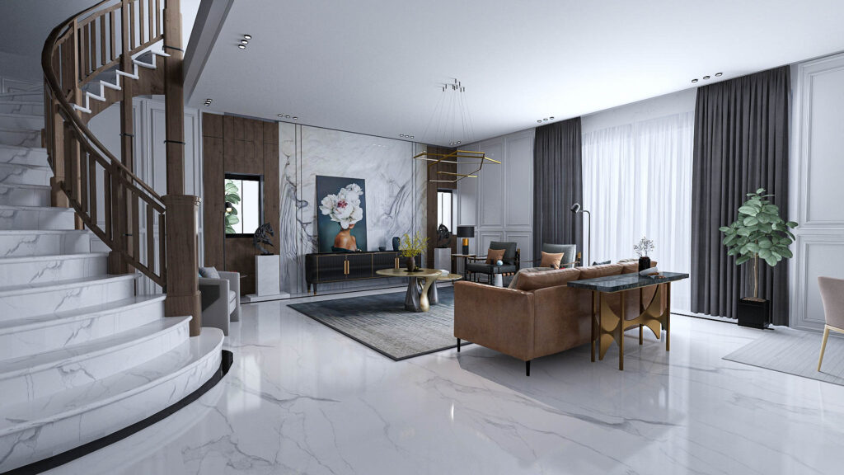
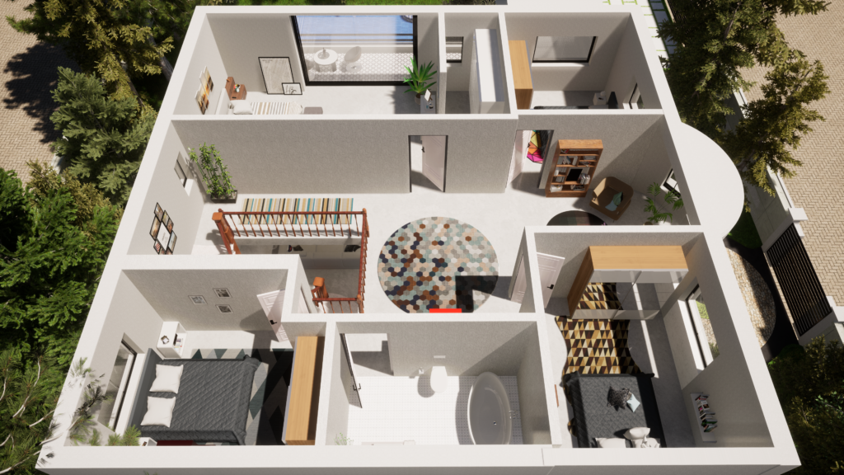
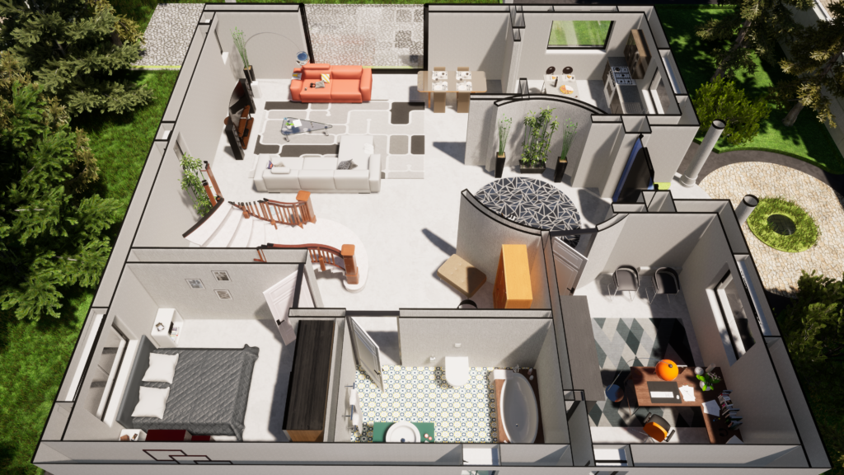
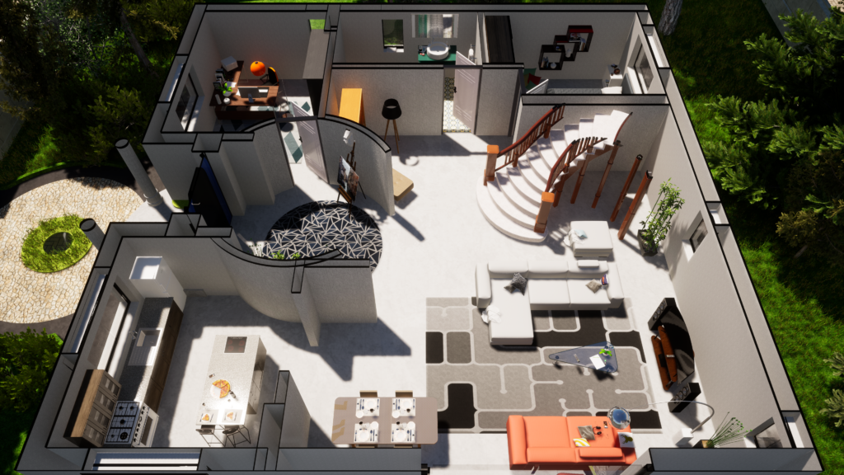
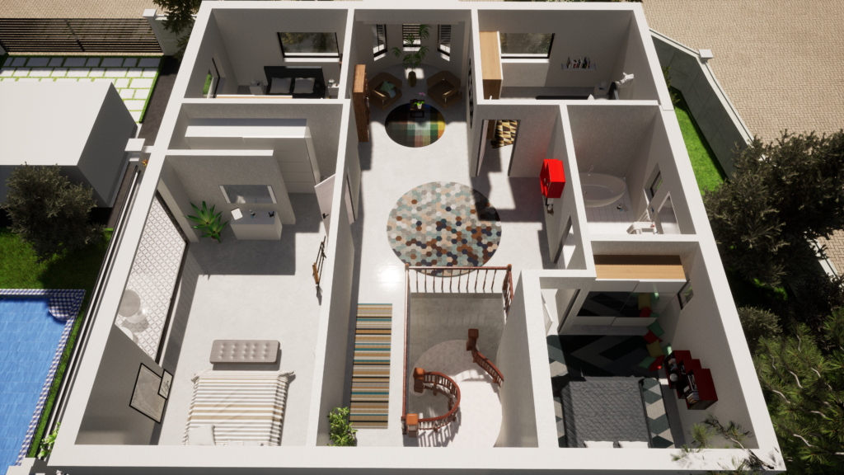
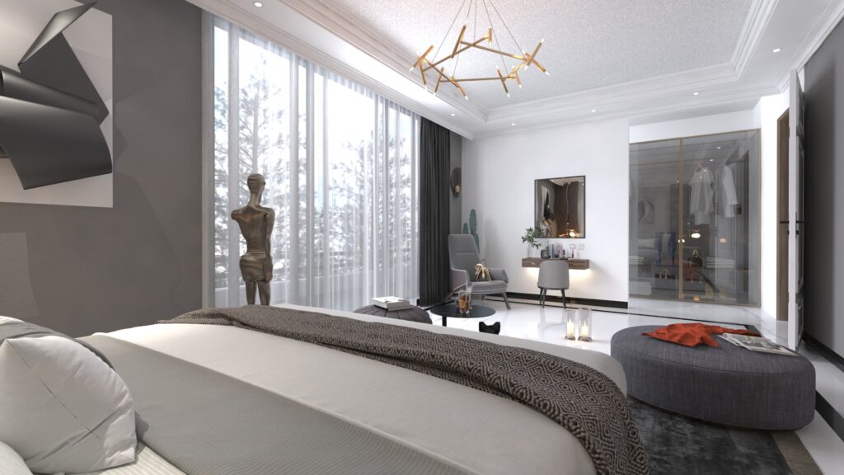
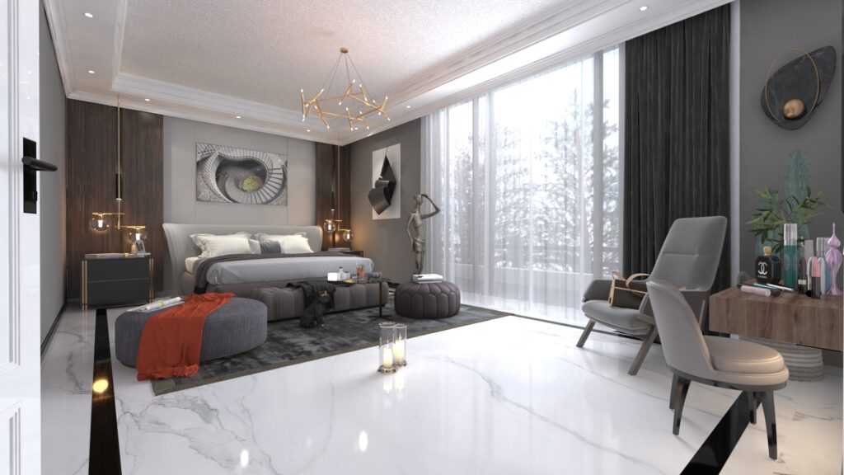
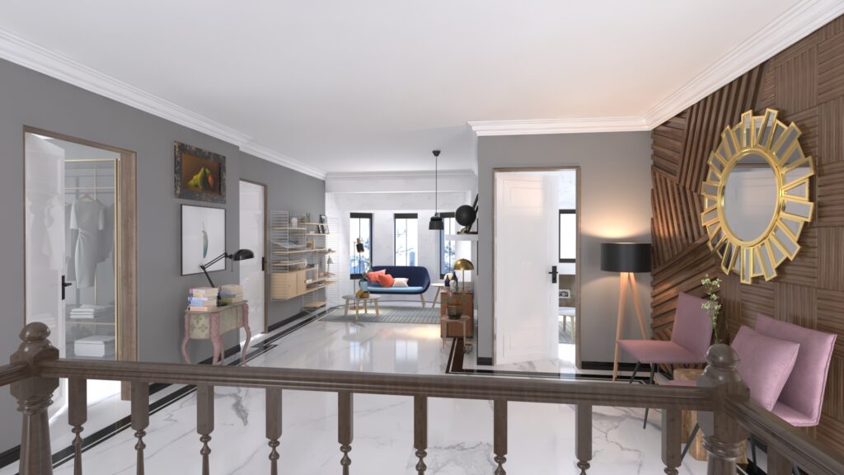
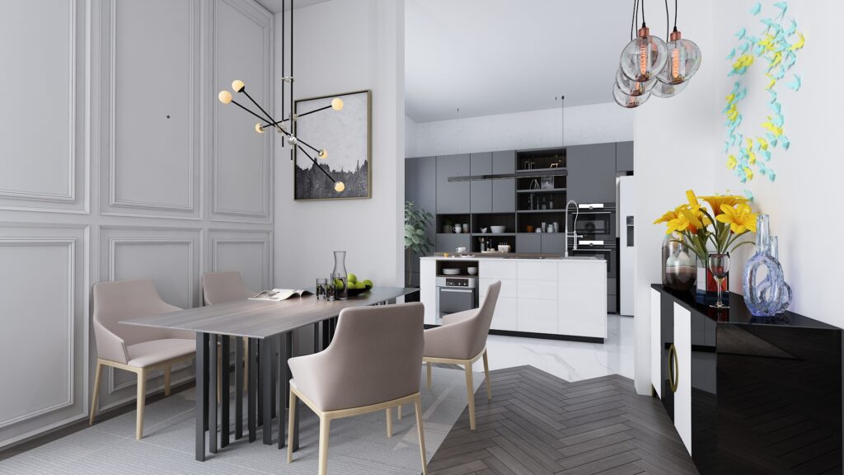
A Tunisian villa interior presents an open living room beside a sculptural stair, with warm timber, gray curtains and a single artwork anchoring the space. The project combines room atmosphere with spatial planning clarity.
Tunus villa iç mekânı; sıcak ahşap, gri perdeler ve mekânı sabitleyen tek sanat eseriyle heykelsi merdiven yanında açık bir salon sunuyor. Proje, oda atmosferini mekânsal planlama açıklığıyla birleştiriyor.
- Studio
- Arakot Studio
- Service
- Villa Interior and Floor Plan Visualization
- Year
- 2020
- Gallery
- 9 images
Project gallery
9 photorealistic architectural images
For architecture firms · Mimarlık ofisleri için
Your remote architectural visualization partner.
Arakot supports architecture firms in the USA and worldwide with white-label rendering, project-overflow capacity and consistent visual standards. Your team keeps the client relationship; we take on the visualization workload.
Mimarlık ofislerine markanızın arkasında çalışan beyaz etiketli render üretimi, yoğun dönem desteği ve tutarlı görsel standartlarla destek oluyoruz. Müşteri ilişkisi sizde kalır; görselleştirme yükünü biz üstleniriz.